
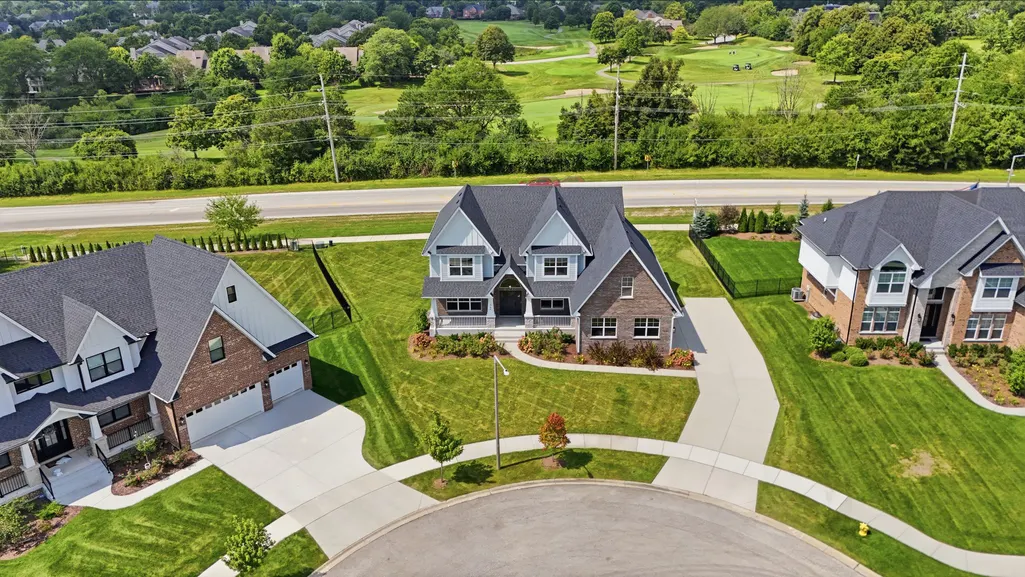
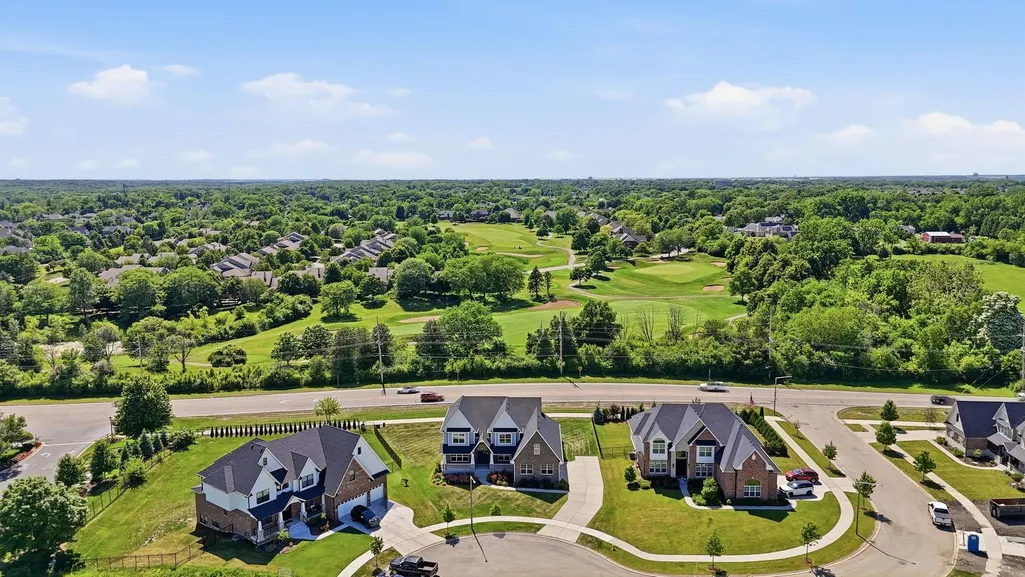
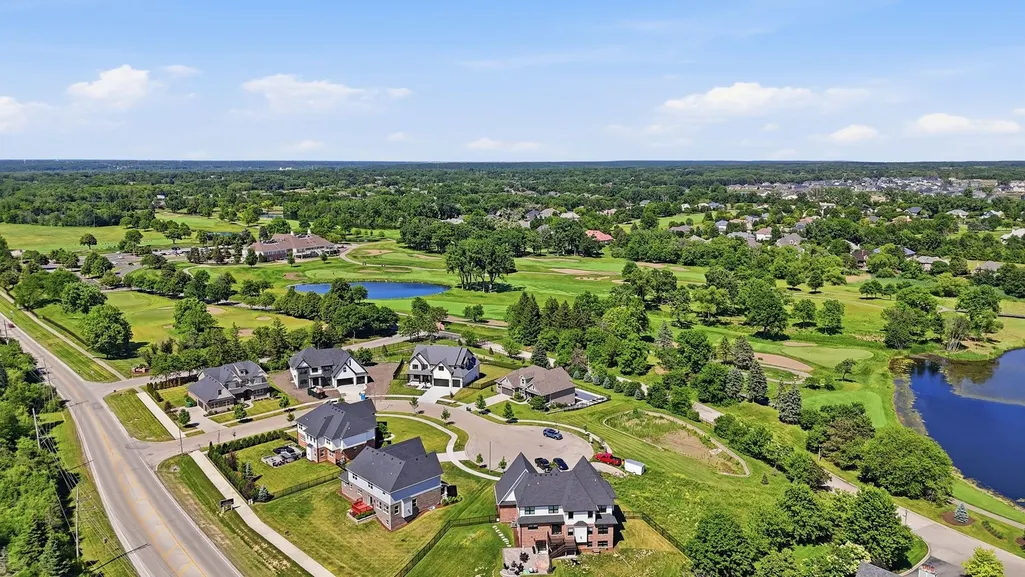
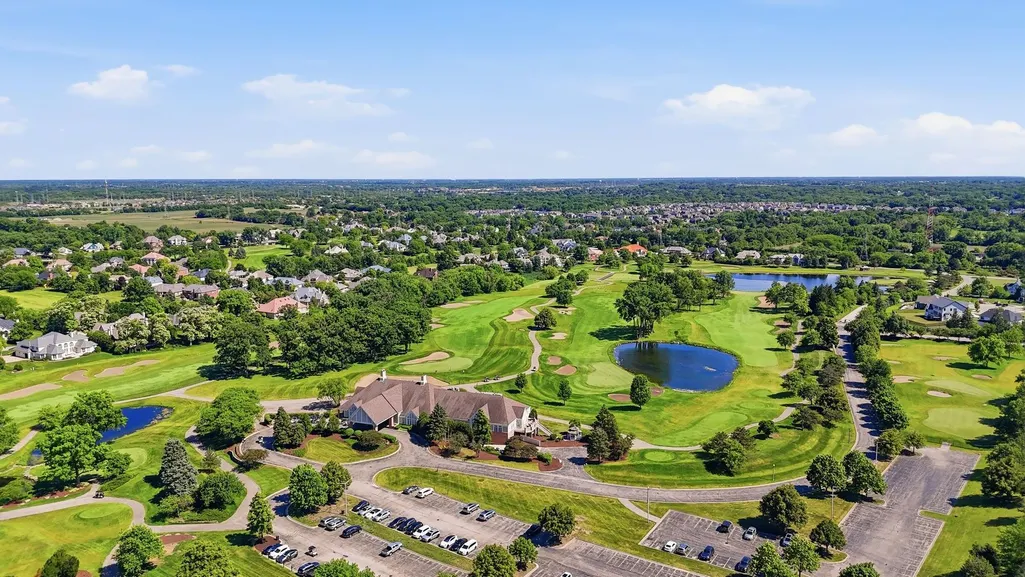
Golf Course
Address
12744 Caruso Court, Lemont, IL
Price
$ 1,125,000
Property Attributes
- MLS#12665432
- TypeSingle Family
- Listing Status Active
- CountyCOOK
- CityLemont
- AreaLemont
- NeighborhoodDerby Pines
- Zip60439
- StyleTraditional,Modern
- Year Built2024
- Taxes$ 16239
- Price$ 1,125,000
- Bedrooms4
- Full Bathrooms3
- Half Bathrooms1
- Sqr Footage3479
- Lot Size0.343 Acres
Data Source:
Midwest Real Estate Data (MRED)
Property Description
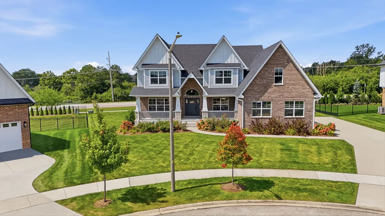
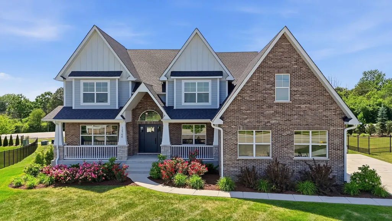
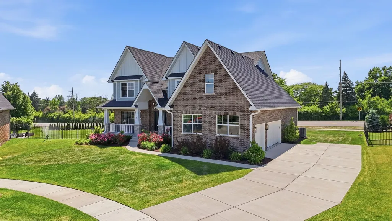
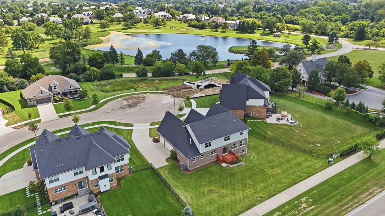
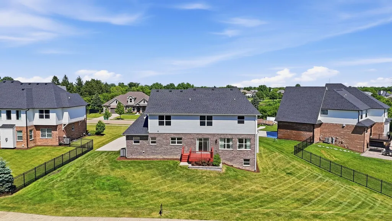
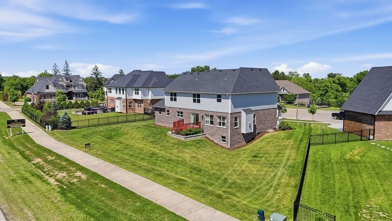
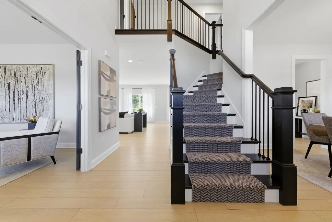
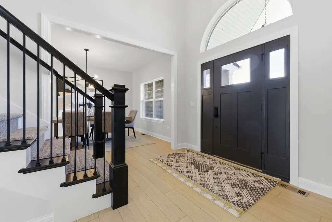
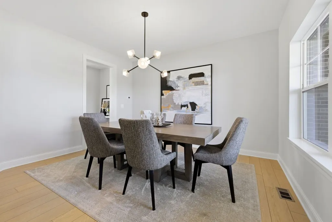
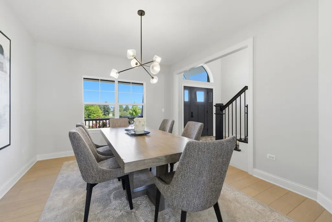
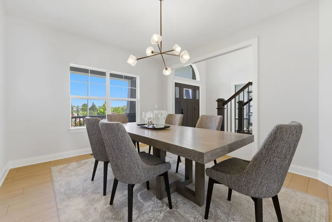
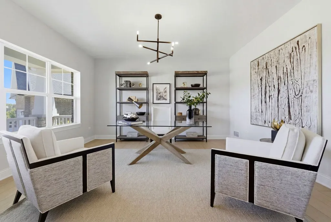
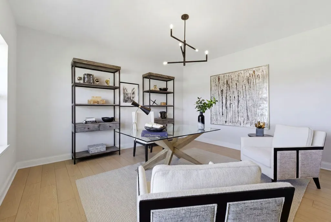
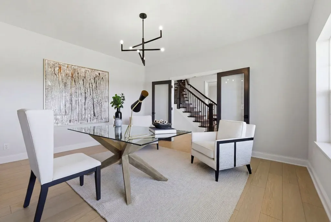
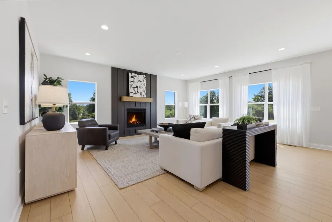
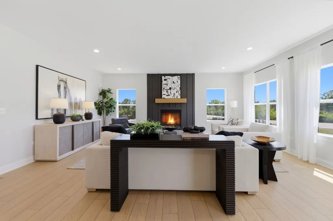
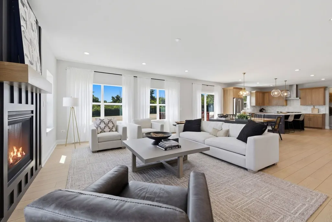
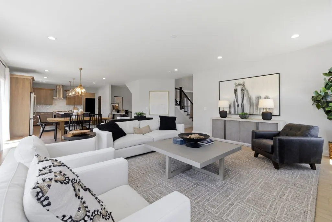
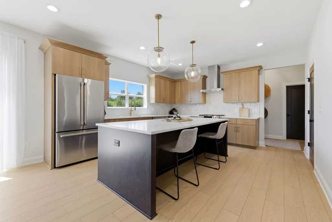
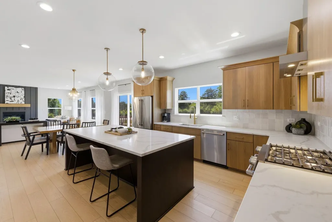
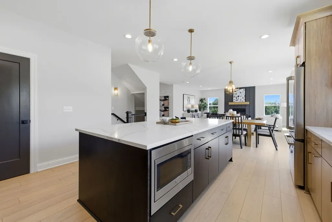
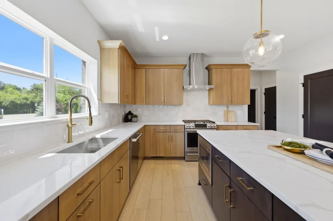
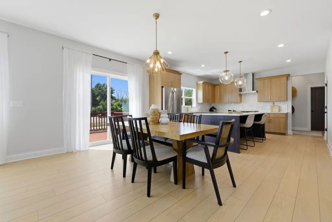
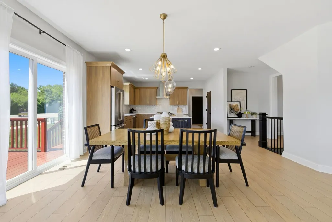
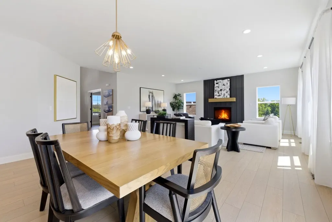
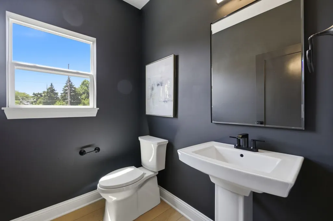
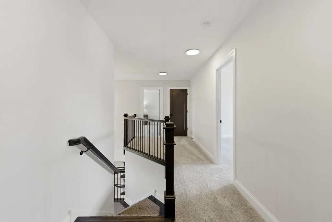
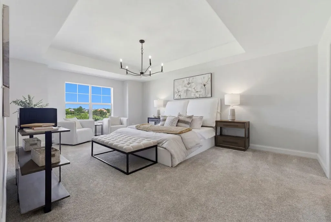
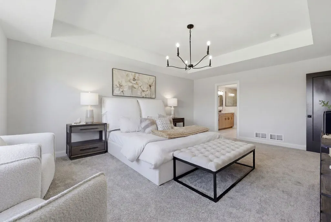
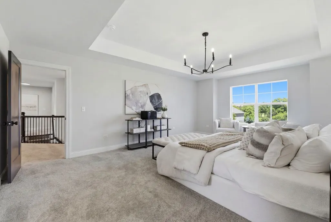
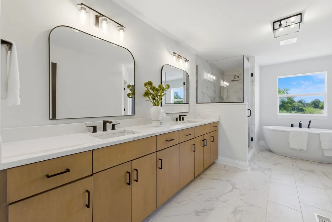
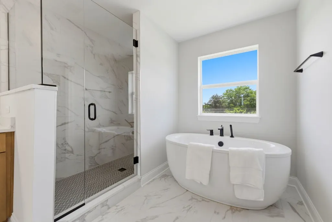
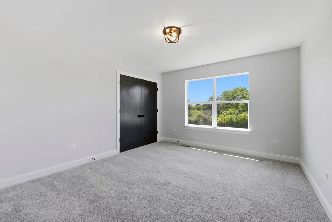
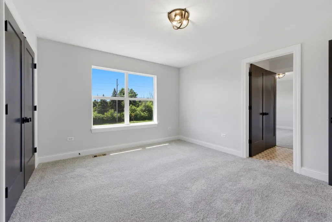
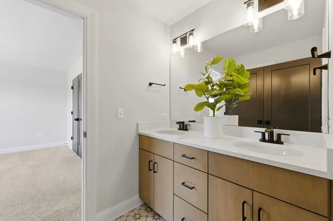
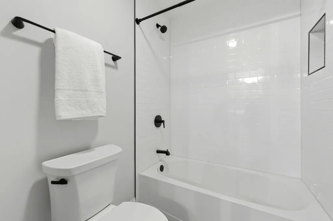
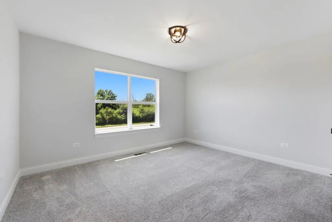
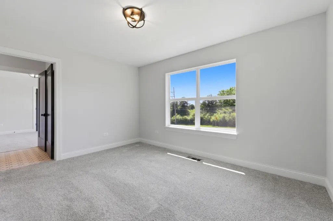
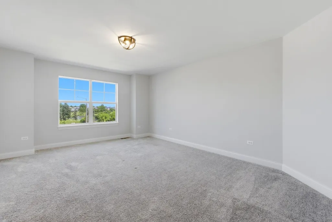
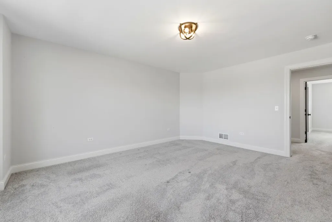
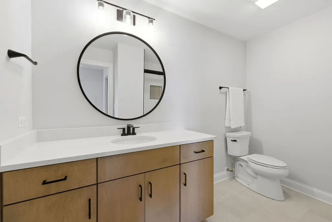
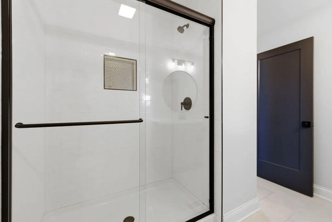
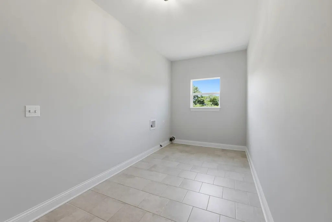
STUNNING NEW CONSTRUCTION blends luxury, sophistication, and modern architecture. Situated in a private cul-de-sac of only 7 distinct custom homes in upscale DERBY PINES Exceptional finishes and upgrades throughout. An expansive front porch welcomes you into a highly functional floor plan that boasts natural light. Impressive staircase in the entryway with a modern chandelier. Formal dining room is the ideal space to host special occasions. Main level office space has custom doors with glass detail. Comfortable family room/great room features a sleek fireplace and ample windows. REMARKABLE gourmet kitchen offers custom two-toned cabinetry, a massive island, quartz countertops, a stainless steel appliance package, a handcrafted backsplash, gold fixtures and a walk-in pantry. Spacious breakfast room/eat in area for additional seating. The main level also includes a laundry room/mudroom and a powder room. Incredible master retreat is a serene sanctuary, featuring custom tray ceilings, a walk-in closet and a spa inspired bath designed for relaxation with a walk-in shower and soaking tub. Generously sized bedrooms on the second level two share a jack and jill bathroom and the third has its own private ensuite. Full, lookout lower level is the perfect opportunity to turn into your dream space. 3 car garage. Close to world-renowned golf courses, vibrant downtown Lemont, shopping, dining and Lemont's National Blue Ribbon High School. Be sure to watch the full length video. Come take a tour of this exceptional residence and our vibrant community today!
| High School |
|---|
| Lemont Twp High School |
| Price History | |
|---|---|
| 6/12/2026 | Listed $1,125,000 |
General Features
| Living Area | 3479 |
|---|---|
| Sewer | Public Sewer |
| Heating | Natural Gas,Forced Air |
| Cooling | Central Air |
| Possession | Closing |
| Roof | Asphalt |
| Appliances | Range,Microwave,Dishwasher,Refrigerator,Washer,Dryer,Stainless Steel Appliance(s),Humidifier |
| HOA Fee | 200 |
| Garage Spaces | 3 |
| Association Fee Includes | Other |
| Architectural Style | Traditional,Modern |
| Construction Materials | Brick,Fiber Cement |
| Year Built | 2024 |
| Electric | Circuit Breakers |
| Township | Lemont |
| Tax Year | 2025 |
| Ownership | Fee Simple |
| Community Features | Curbs,Sidewalks,Street Lights,Street Paved |
| Assoc Fee Paid Per | Annually |
| County | Cook |
| New Construction | No |
| Property Type | Residential |
| Subdivision Name | Derby Pines |
| Total Rooms | 9 |
| Full Baths | 3 |
| Status | Active |
| Directions | Archer Ave and Derby Rd to Carusco Ct~Property is located in the cul-de-sac |
| High School | Lemont Twp High School |
| City | Lemont |
| High School District | 210 |
| MLS Area | Lemont |
| Tax Annual Amount | 16239.73 |
| Virtual Tour | https://listings.chicagorealestatephotography.com/video/OMhzCjHMkeFs3gM3Aq6k5lTh00fdy5pZ6w9Jr4cZL00QE |
| Standard Status | Active |
| Middle/Junior School District | 113A |
| Elementary School District | 113A |
| Property Type | Detached Single |
Interior Features
| Interior Amenities | Walk-In Closet(s),High Ceilings,Open Floorplan |
|---|---|
| Basement | Unfinished,Egress Window,9 ft + pour,Full,Daylight |
| Total Fireplaces | 1 |
| Half Baths | 1 |
| Laundry Features | Main Level,Gas Dryer Hookup |
| Total Bedrooms | 4 |
| Room Type | Eating Area,Office,Foyer,Pantry,Walk In Closet |
| LivingAreaSource | Assessor |
| Total Baths | 4 |
| Bedrooms Possible | 4 |
| Bathroom | Separate Shower,Double Sink,Soaking Tub |
Exterior Features
| Model | Custom |
|---|---|
| Parking Features | Concrete,Side Driveway,Garage Door Opener,Garage,Yes,Garage Owned,Attached |
| Lot Features | Cul-De-Sac,Landscaped |
| Water Source | Public |
| Total Parking | 3 |
| Foundation Details | Concrete Perimeter |
| Lot Dimensions | 83x151x116x155 |
| Lot Size Acres | 0.343 |
| Waterfront Y/N | No |
| Other Equipment | Sump Pump,Sprinkler-Lawn |
Amenities
- Foreclosure
- Views
- Short Sale
- New Construction
- Adult 55+
- Lease To Own
- No HOA Fees
- Furnished
- Primary On Main
- Air Conditioning
- Seller Finance
- Green
- Fixer Upper
- Horse
- Golf
- Fireplace
- Deck
- Garage
- Basement
- Pool
Property vs Single Family Average in 60439
Price
Taxes
Year Built
Visits

 Copyright © MFRMLS.com All information deemed reliable but not guaranteed. All properties are subject to prior sale, change or withdrawal. Neither listing broker(s) or information provider(s) shall be responsible for any typographical errors, misinformation, misprints and shall be held totally harmless. Listing(s) information is provided for consumers personal, non-commercial use and may not be used for any purpose other than to identify prospective properties consumers may be interested in purchasing. Information on this site was last updated Last updated on September 22, 2026 6:39 AM UTC The listing information on this page last changed on Last updated on September 22, 2026 6:39 AM UTCd. The data relating to real estate for sale on this website comes in part from the Internet Data Exchange program of MFR MLS.
All information deemed reliable but not guaranteed. All properties are subject to prior sale, change or withdrawal. Neither listing broker(s) or information provider(s) shall be responsible for any typographical errors, misinformation, misprints and shall be held totally harmless. Listing(s) information is provided for consumers personal, non-commercial use and may not be used for any purpose other than to identify prospective properties consumers may be interested in purchasing.
Updated on September 22, 2026 6:39 AM UTC
Copyright © MFRMLS.com All information deemed reliable but not guaranteed. All properties are subject to prior sale, change or withdrawal. Neither listing broker(s) or information provider(s) shall be responsible for any typographical errors, misinformation, misprints and shall be held totally harmless. Listing(s) information is provided for consumers personal, non-commercial use and may not be used for any purpose other than to identify prospective properties consumers may be interested in purchasing. Information on this site was last updated Last updated on September 22, 2026 6:39 AM UTC The listing information on this page last changed on Last updated on September 22, 2026 6:39 AM UTCd. The data relating to real estate for sale on this website comes in part from the Internet Data Exchange program of MFR MLS.
All information deemed reliable but not guaranteed. All properties are subject to prior sale, change or withdrawal. Neither listing broker(s) or information provider(s) shall be responsible for any typographical errors, misinformation, misprints and shall be held totally harmless. Listing(s) information is provided for consumers personal, non-commercial use and may not be used for any purpose other than to identify prospective properties consumers may be interested in purchasing.
Updated on September 22, 2026 6:39 AM UTC
 Based on information from California Desert Association of Realtors as of September 22, 2026 6:06 AM UTC The information being provided by California Desert Association of Realtors, SoCalMLS, CRISNet MLS, and CARETS is for the consumer's personal, non-commercial use and may not be used for any purpose other than to identify prospective properties consumer may be interested in purchasing. Any information relating to real estate for sale referenced on this web site comes from the Internet Data Exchange
