
Views
Address
207 Hickory Street, Peotone, IL
Price
$ 499,900
Property Attributes
- MLS#12761311
- TypeSingle Family
- Listing Status Active
- CountyWILL
- CityPeotone
- AreaPeotone
- NeighborhoodMeyer Glen
- Zip60468
- StyleTraditional
- Year Built2021
- Taxes$ 7392
- Price$ 499,900
- Bedrooms4
- Full Bathrooms2
- Half Bathrooms1
- Sqr Footage2616
- Lot Size0.23 Acres
Data Source:
Midwest Real Estate Data (MRED)
Property Description
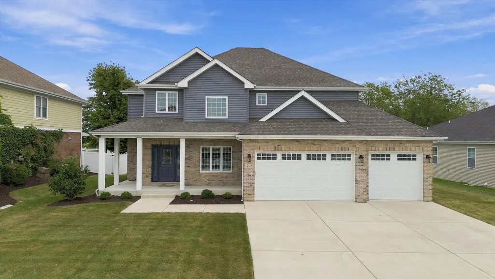
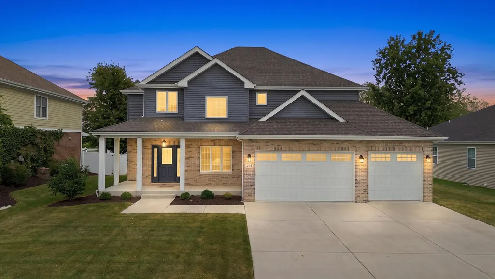
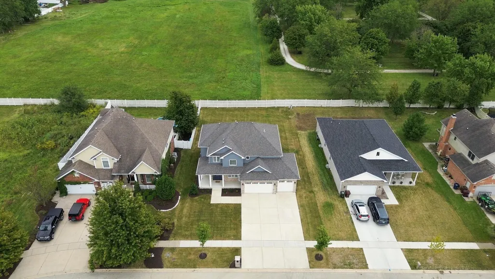
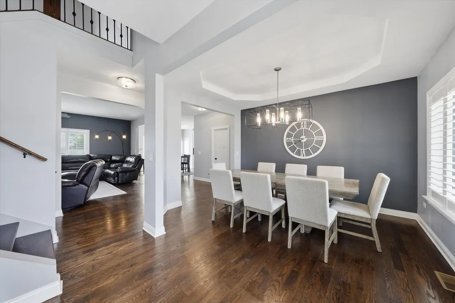
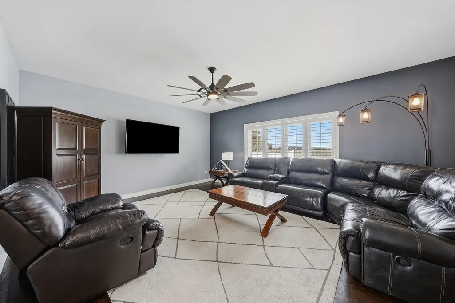
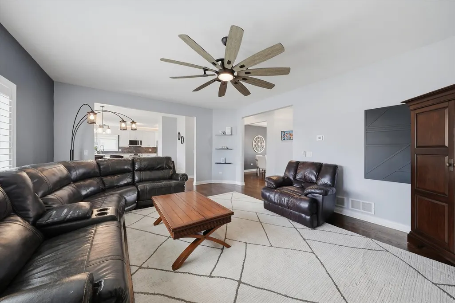
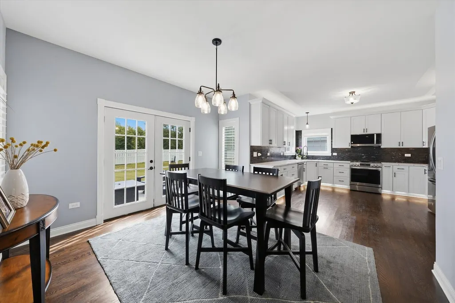
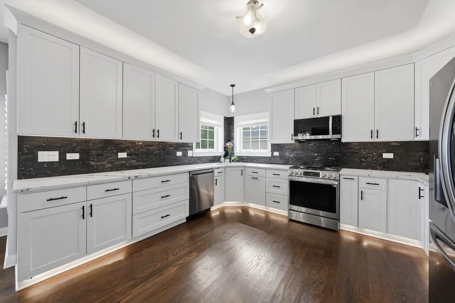
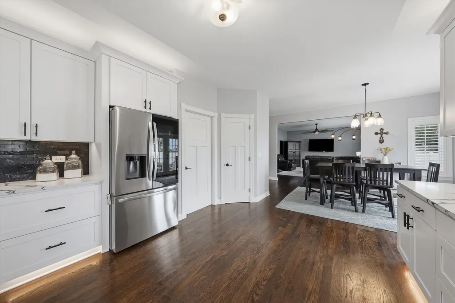
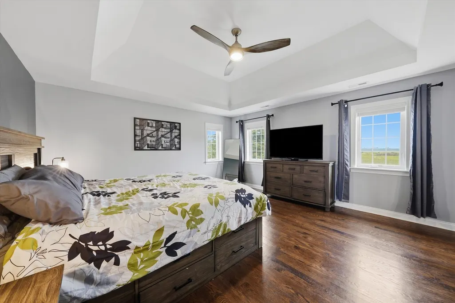
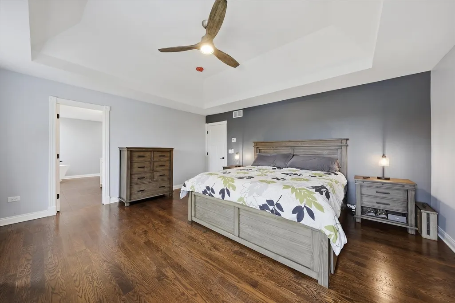
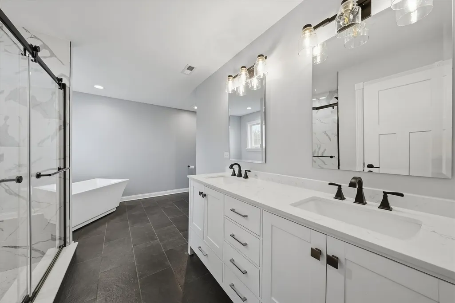
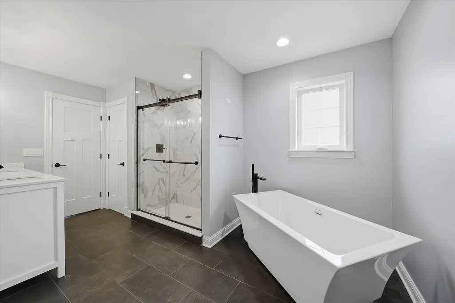
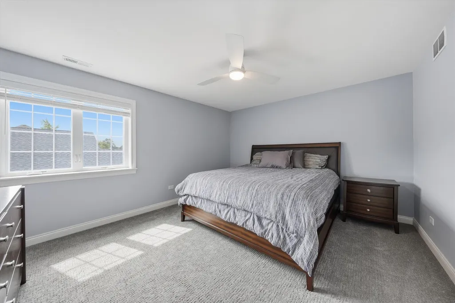
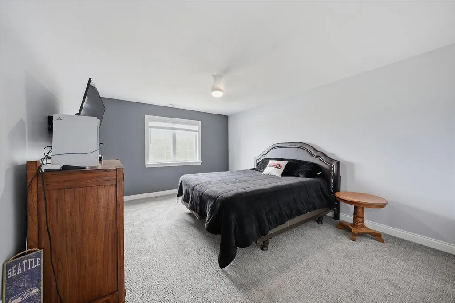
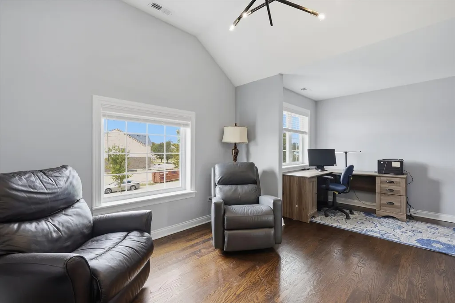
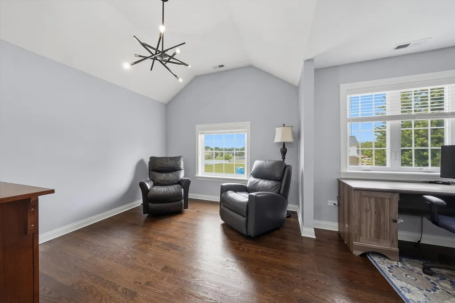
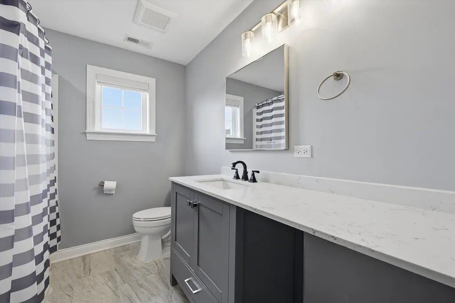
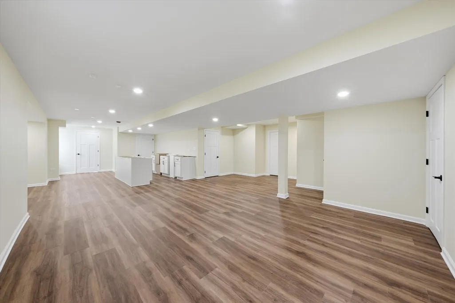
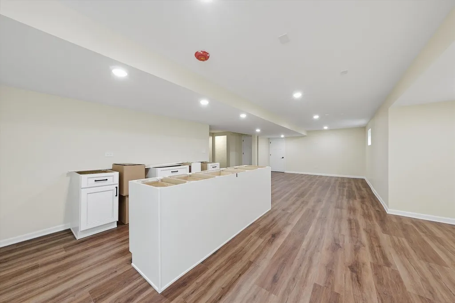
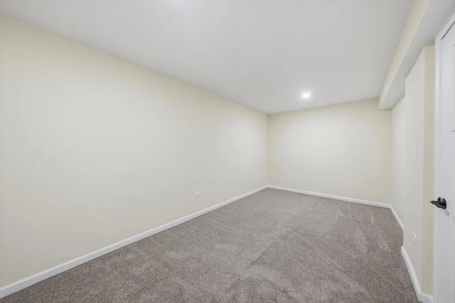
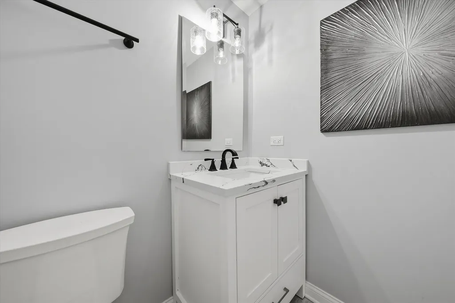
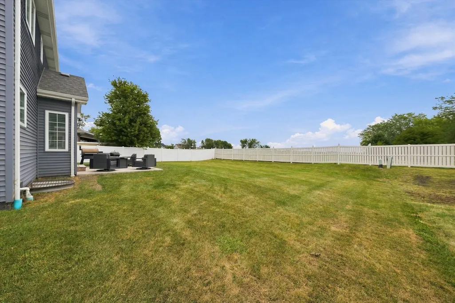
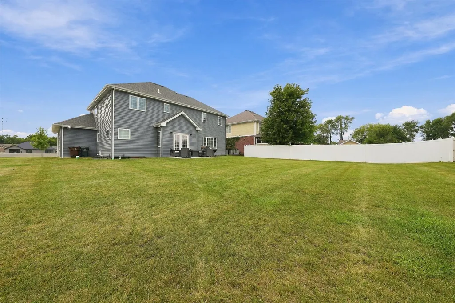
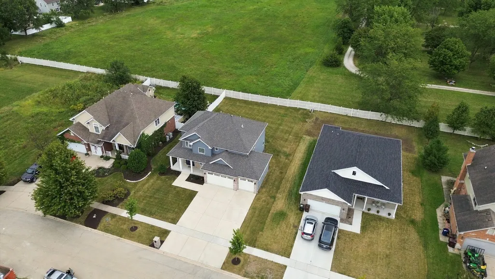
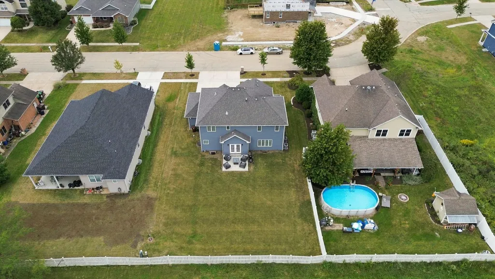
Why build when this three years young home feels like it was born yesterday. Thoughtfully designed by sellers who imagined it as their forever home, life had different plans and now this beautifully finished home is ready for its next chapter. Pull up and sit a spell on the welcoming covered front porch before stepping inside to a fresh, stylish interior designed for the way we live today. The open concept main level features beautiful hardwood flooring throughout, an inviting dining room with tray ceiling, and a spacious family room overlooking the gigantic backyard with peaceful open views and no neighbors directly behind. At the heart of the home is the generously sized eat-in kitchen, offering miles of quartz countertops, custom cabinetry with ambient lighting above and below, a walk-in pantry, and a stainless steel appliance package. There is plenty of room here for everyday living, entertaining, and everyone gathering around the kitchen. Upstairs you'll find three bedrooms plus a spacious bonus room that offers the flexibility to easily become a fourth bedroom, home office, playroom, or whatever best fits your lifestyle. The master bedroom is impressive with an en suite spa bath and walk in closet. And there's more! The finished basement expands your living space with a 5th bedroom and plenty of room for entertaining. The sellers even started a future bar area-giving the next owner the opportunity to finish it in their own style. There is storage and extra closets all over this home. An attached heated three car garage provides the space everyone is looking for, while the enormous, partially fenced backyard offers room to play, entertain, garden, or simply enjoy the quiet surroundings and open-space views. Nearly new, beautifully styled, wonderfully spacious and without the wait of building. Welcome home to 207 Hickory Street.
| Price History | |
|---|---|
| 9/16/2026 | Listed $499,900 |
General Features
| Living Area | 2616 |
|---|---|
| Sewer | Public Sewer |
| Heating | Natural Gas,Forced Air,Sep Heating Systems - 2+ |
| Cooling | Central Air,Zoned |
| Possession | Closing |
| Appliances | Range,Microwave,Dishwasher,Refrigerator,Washer,Dryer,Disposal,Stainless Steel Appliance(s) |
| HOA Fee | 75 |
| Garage Spaces | 3 |
| Association Fee Includes | None |
| Architectural Style | Traditional |
| Construction Materials | Vinyl Siding,Brick |
| Year Built | 2021 |
| Electric | 200+ Amp Service |
| Township | Will |
| Tax Year | 2025 |
| Ownership | Fee Simple w/ HO Assn. |
| Assoc Fee Paid Per | Annually |
| County | Will |
| New Construction | No |
| Property Type | Residential |
| Subdivision Name | Meyer Glen |
| Total Rooms | 9 |
| Full Baths | 2 |
| Status | Active |
| Directions | Rte 50 to Hauert St,East on Hauert St. for .3 miles. South on Hickory for .1 miles. |
| City | Peotone |
| High School District | 207U |
| MLS Area | Peotone |
| Tax Annual Amount | 7392 |
| Additional Parcels Y/N | No |
| Standard Status | Active |
| Middle/Junior School District | 207U |
| Elementary School District | 207U |
| Property Type | Detached Single |
Interior Features
| Interior Amenities | Walk-In Closet(s),Open Floorplan,Separate Dining Room,Pantry,Quartz Counters |
|---|---|
| Basement | Finished,Full |
| Flooring | Hardwood |
| Half Baths | 1 |
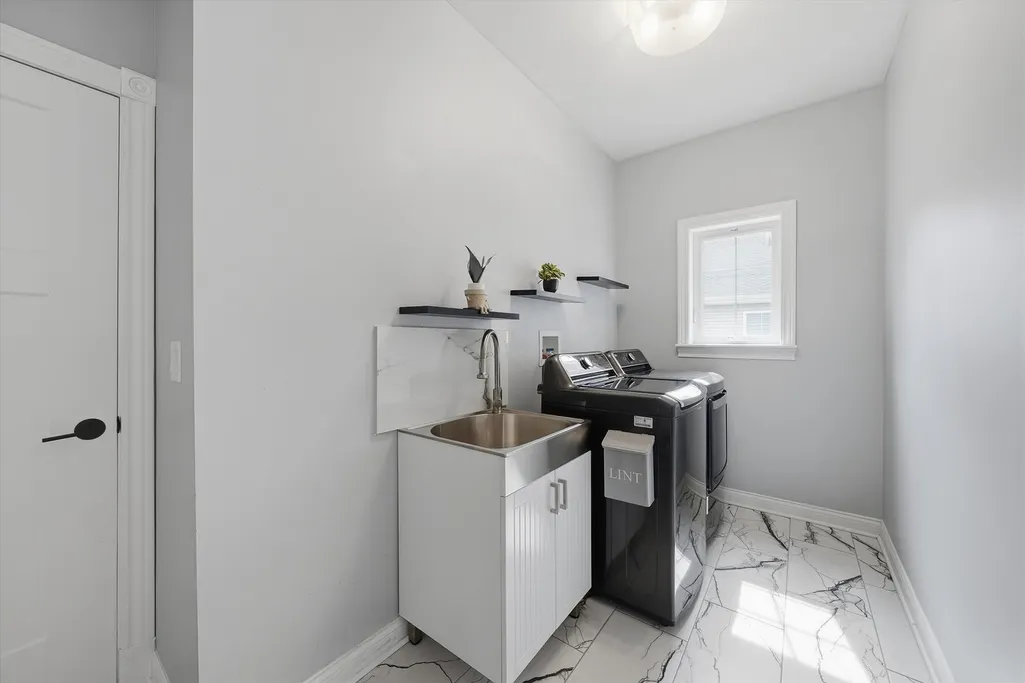
| Laundry Features | Main Level |
| Total Bedrooms | 3 |
| Room Type | Bonus Room,Eating Area,Foyer |
| LivingAreaSource | Assessor |
| Total Baths | 3 |
| Bedrooms Possible | 4 |
Exterior Features
| Parking Features | Concrete,Heated Garage,Yes,Garage Owned,Attached,Garage |
|---|---|
| Lot Features | Backs to Open Grnd,Views |
| Water Source | Public |
| Total Parking | 3 |
| Lot Dimensions | 75 x 135 |
| Lot Size Acres | 0.23 |
| Waterfront Y/N | No |
| Other Equipment | CO Detectors,Ceiling Fan(s),Sump Pump |
Amenities
- Foreclosure
- Views
- Short Sale
- New Construction
- Adult 55+
- Lease To Own
- No HOA Fees
- Furnished
- Primary On Main
- Air Conditioning
- Seller Finance
- Green
- Fixer Upper
- Horse
- Golf
- Fireplace
- Deck
- Garage
- Basement
- Pool
Property vs Single Family Average in 60468
Price
Taxes
Year Built
Visits

 Copyright © MFRMLS.com All information deemed reliable but not guaranteed. All properties are subject to prior sale, change or withdrawal. Neither listing broker(s) or information provider(s) shall be responsible for any typographical errors, misinformation, misprints and shall be held totally harmless. Listing(s) information is provided for consumers personal, non-commercial use and may not be used for any purpose other than to identify prospective properties consumers may be interested in purchasing. Information on this site was last updated Last updated on September 22, 2026 6:39 AM UTC The listing information on this page last changed on Last updated on September 22, 2026 6:39 AM UTCd. The data relating to real estate for sale on this website comes in part from the Internet Data Exchange program of MFR MLS.
All information deemed reliable but not guaranteed. All properties are subject to prior sale, change or withdrawal. Neither listing broker(s) or information provider(s) shall be responsible for any typographical errors, misinformation, misprints and shall be held totally harmless. Listing(s) information is provided for consumers personal, non-commercial use and may not be used for any purpose other than to identify prospective properties consumers may be interested in purchasing.
Updated on September 22, 2026 6:39 AM UTC
Copyright © MFRMLS.com All information deemed reliable but not guaranteed. All properties are subject to prior sale, change or withdrawal. Neither listing broker(s) or information provider(s) shall be responsible for any typographical errors, misinformation, misprints and shall be held totally harmless. Listing(s) information is provided for consumers personal, non-commercial use and may not be used for any purpose other than to identify prospective properties consumers may be interested in purchasing. Information on this site was last updated Last updated on September 22, 2026 6:39 AM UTC The listing information on this page last changed on Last updated on September 22, 2026 6:39 AM UTCd. The data relating to real estate for sale on this website comes in part from the Internet Data Exchange program of MFR MLS.
All information deemed reliable but not guaranteed. All properties are subject to prior sale, change or withdrawal. Neither listing broker(s) or information provider(s) shall be responsible for any typographical errors, misinformation, misprints and shall be held totally harmless. Listing(s) information is provided for consumers personal, non-commercial use and may not be used for any purpose other than to identify prospective properties consumers may be interested in purchasing.
Updated on September 22, 2026 6:39 AM UTC
 Based on information from California Desert Association of Realtors as of September 22, 2026 6:06 AM UTC The information being provided by California Desert Association of Realtors, SoCalMLS, CRISNet MLS, and CARETS is for the consumer's personal, non-commercial use and may not be used for any purpose other than to identify prospective properties consumer may be interested in purchasing. Any information relating to real estate for sale referenced on this web site comes from the Internet Data Exchange
