
Water Views - Golf Course

Address
40400 Sweetwater Drive, Palm Desert, CA
Price
$ 2,175,000
Property Attributes
- MLS#219152186
- TypeSingle Family
- Listing Status Active
- CountyRiverside
- CityPalm Desert
- AreaPalm Desert East
- NeighborhoodAvondale Country Club
- Zip92211
- StyleSingle Family Residence
- Year Built1989
- Price$ 2,175,000
- Bedrooms4
- Full Bathrooms4
- Half Bathrooms1
- Sqr Footage3128
Data Source:
California Desert Association of REALTORS® (CDAR)
Property Description
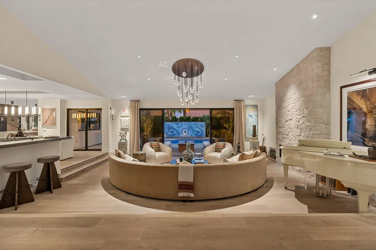
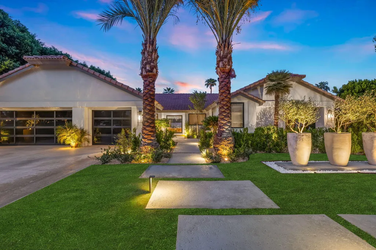
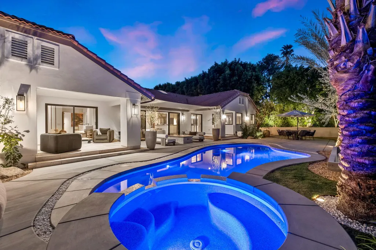
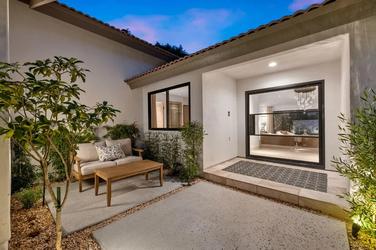
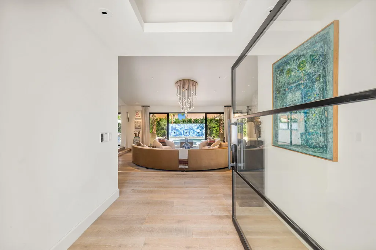
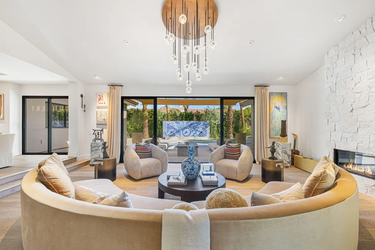
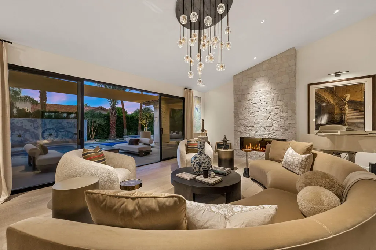
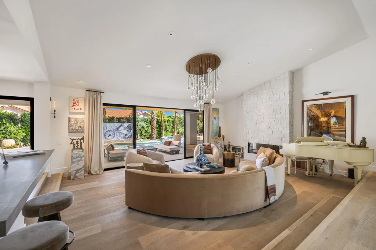
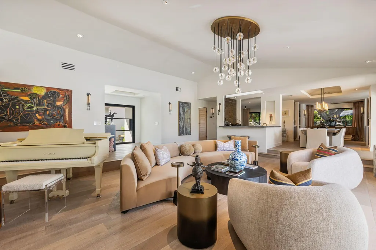
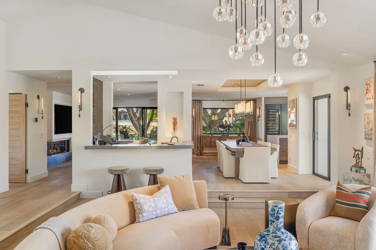
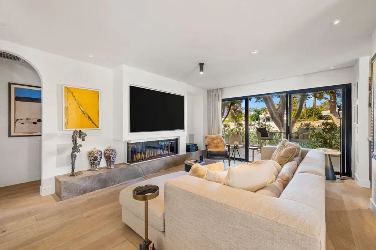
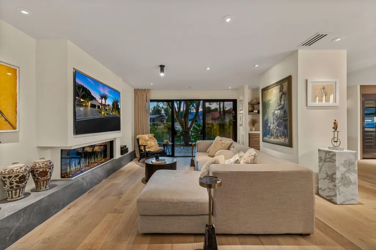
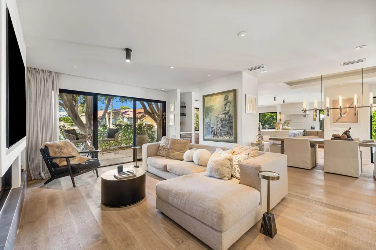
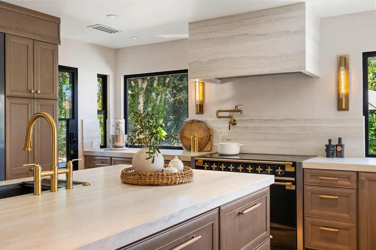
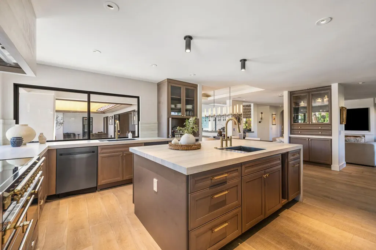
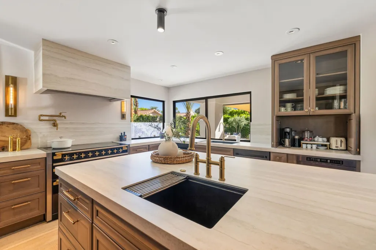
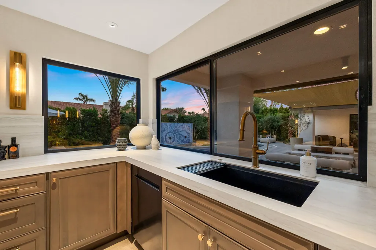
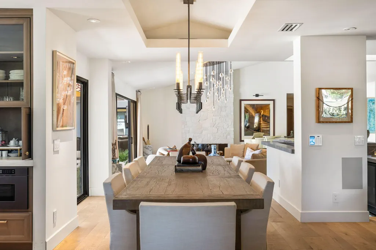
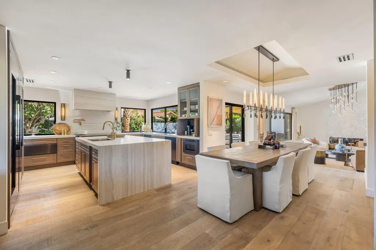
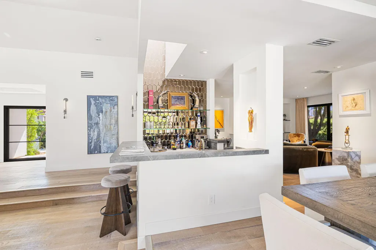
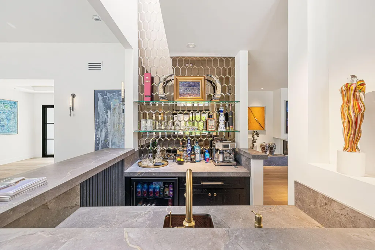
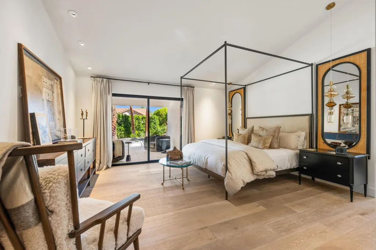
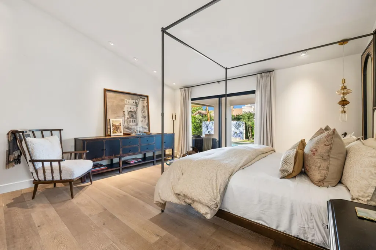
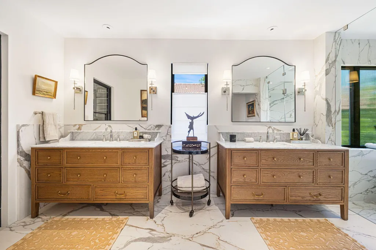
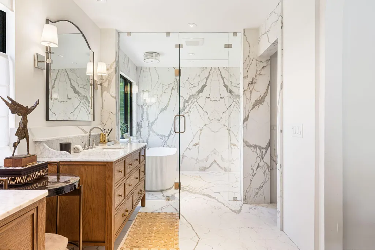
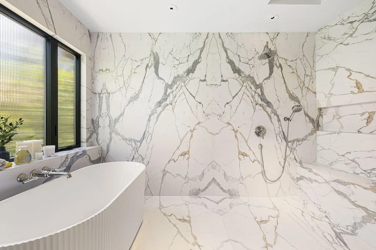
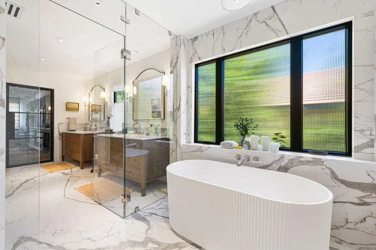
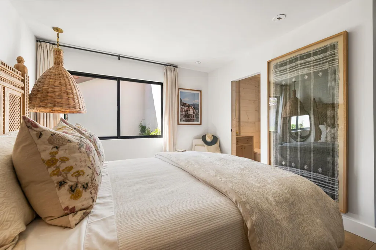
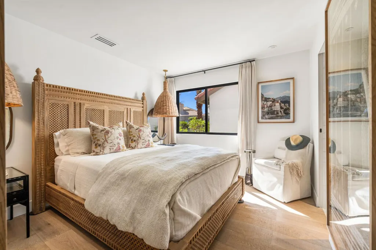
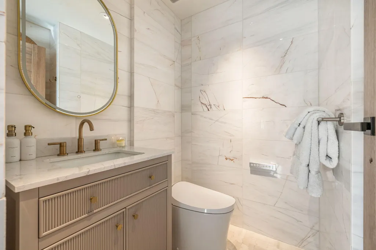
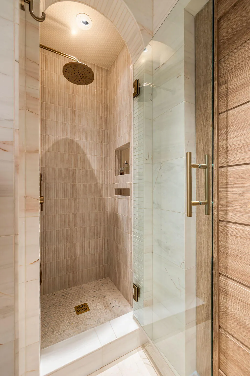
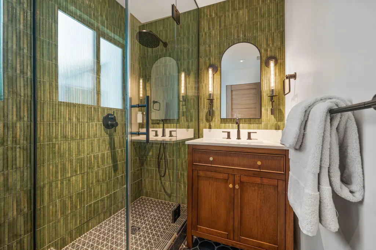
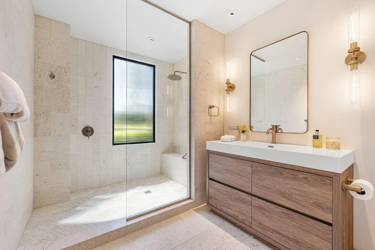
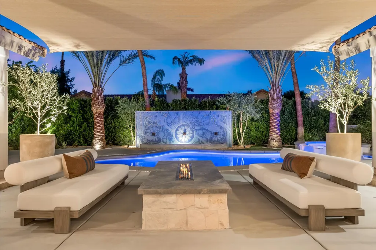
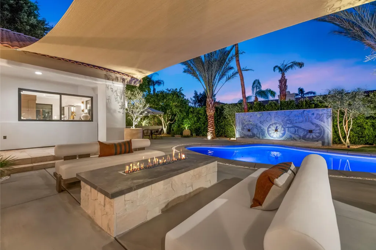
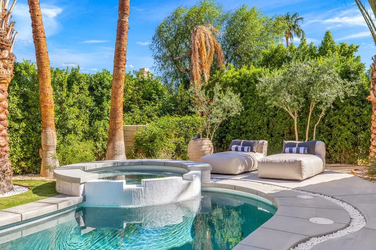
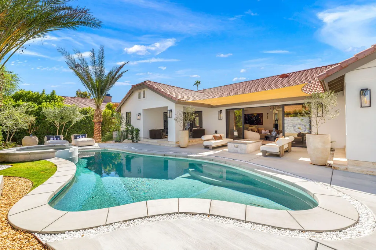
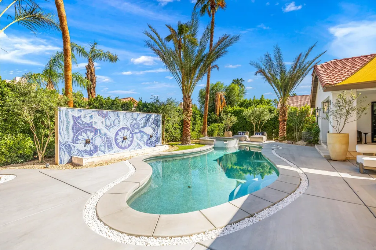
Welcome to 40400 Sweetwater, a fully reimagined desert residence where sophisticated design, exceptional craftsmanship, and effortless entertaining come together. Designed and furnished by Hawkey Design Group/Terahawk, this 4 bedroom, 4.5 bath home has been thoughtfully transformed and is offered furnished. A dramatic offset pivot glass entry introduces contemporary interiors featuring French white oak flooring throughout, all-new Milgard windows and doors, smooth stucco exterior finishes, and two Bosch multi-stage dual HVAC systems. Custom fireplaces create striking focal points in the living and family rooms, complemented by curated Restoration Hardware lighting and dedicated art lighting throughout. The chef's kitchen is designed for both entertaining and everyday living with an AGA induction range, three-column refrigerator, freezer and wine storage with triple-zone temperature control, warming oven, oversized island with prep sink, and dual dishwashers. A steel-and-glass door opens to a dedicated BBQ area with exterior sink. Ideally positioned between the kitchen, living areas, and outdoors, a custom entertainment bar features a sink and integrated beverage refrigeration. The primary suite has been completely reimagined with a newly built-out bathroom and room-sized walk-in closet with thumbprint access. The versatile fourth bedroom features soaring ceilings and a full wet bar, making it ideal as a guest suite, executive office, art studio, or den. Outdoor living is equally impressive with a fully automated saltwater pool, custom Italian glass mosaic water feature, lounge area with fire feature, full-size date palms, and all new landscaping. Created for those who appreciate art, wine, design, and entertaining, this exceptional turnkey residence offers a rare opportunity to enjoy a desert home where every detail has already been thoughtfully considered and completed.
| Price History | |
|---|---|
| 9/22/2026 | Listed $2,175,000 |
General Features
| Living Area | 3128 |
|---|---|
| Sewer | Septic Tank |
| Heating | Forced Air |
| Cooling | Air Conditioning,Central Air |
| Utilities | Cable TV |
| Possession | Close Of Escrow |
| HOA Fee | 552 |
| Garage Spaces | 2 |
| Association Fee Includes | Building & Grounds,Cable TV,Clubhouse,Security |
| Patio/Porch Features | Covered,Wrap Around |
| Pool Features | Heated,In Ground,Private,Pebble |
| Security Features | Gated Community |
| Year Built | 1989 |
| View | Mountain(s),Pool |
| Levels | One |
| Property Subtype | Single Family Residence |
| Community Features | Dog Park,Golf Course Within Development |
| Assoc Fee Paid Per | Monthly |
| County | Riverside |
| New Construction | false |
| Property Type | Residential |
| Association Amenities | Tennis Courts,Clubhouse,Controlled Access,Fitness Center,Golf Course,Lake or Pond,Pet Rules |
| HOA | true |
| Attached Garage | true |
| Subdivision Name | Avondale Country Club |
| Status | Active |
| City | Palm Desert |
| Senior Community Y/N | false |
| MLS Area | 324 - Palm Desert East |
| Listing Terms | Cash,Conventional |
| Spa Features | Heated,In Ground |
| Property Condition | Updated/Remodeled |
| Standard Status | Active |
| Year Built Source | Assessor |
Interior Features
| Interior Amenities | Master Suite,Walk In Closet,Bar,Open Floorplan |
|---|---|
| Flooring | Stone Tile,Wood |
| Furnished Y/N | Furnished |
| Total Fireplaces | 2 |
| Fireplace Features | Electric,Living Room |
| Total Stories | 1 |
| Air Conditioning Y/N | true |
| Heating Y/N | true |
| Window Features | Drapes |
| Fireplace Y/N | true |
| Laundry Features | Individual Room |
| Total Baths | 5 |
Exterior Features
| Parking Features | Driveway,Garage Door Opener,Golf Cart Garage |
|---|---|
| Lot Features | Landscaped,On Golf Course |
| Total Parking | 2 |
| Lot Size Area | 13504 |
| Spa | true |
| Building Area Total | 3128 |
| Lot Size Source | Assessor |
| Door Features | Sliding Doors |
Amenities
- Foreclosure
- Views
- Short Sale
- New Construction
- Adult 55+
- Lease To Own
- No HOA Fees
- Furnished
- Primary On Main
- Air Conditioning
- Seller Finance
- Green
- Fixer Upper
- Horse
- Golf
- Fireplace
- Deck
- Garage
- Basement
- Pool
Property vs Single Family Average in 92211
Price
Year Built
 Copyright © MFRMLS.com All information deemed reliable but not guaranteed. All properties are subject to prior sale, change or withdrawal. Neither listing broker(s) or information provider(s) shall be responsible for any typographical errors, misinformation, misprints and shall be held totally harmless. Listing(s) information is provided for consumers personal, non-commercial use and may not be used for any purpose other than to identify prospective properties consumers may be interested in purchasing. Information on this site was last updated Last updated on September 23, 2026 10:59 AM UTC The listing information on this page last changed on Last updated on September 23, 2026 10:59 AM UTCd. The data relating to real estate for sale on this website comes in part from the Internet Data Exchange program of MFR MLS.
All information deemed reliable but not guaranteed. All properties are subject to prior sale, change or withdrawal. Neither listing broker(s) or information provider(s) shall be responsible for any typographical errors, misinformation, misprints and shall be held totally harmless. Listing(s) information is provided for consumers personal, non-commercial use and may not be used for any purpose other than to identify prospective properties consumers may be interested in purchasing.
Updated on September 23, 2026 10:59 AM UTC
Copyright © MFRMLS.com All information deemed reliable but not guaranteed. All properties are subject to prior sale, change or withdrawal. Neither listing broker(s) or information provider(s) shall be responsible for any typographical errors, misinformation, misprints and shall be held totally harmless. Listing(s) information is provided for consumers personal, non-commercial use and may not be used for any purpose other than to identify prospective properties consumers may be interested in purchasing. Information on this site was last updated Last updated on September 23, 2026 10:59 AM UTC The listing information on this page last changed on Last updated on September 23, 2026 10:59 AM UTCd. The data relating to real estate for sale on this website comes in part from the Internet Data Exchange program of MFR MLS.
All information deemed reliable but not guaranteed. All properties are subject to prior sale, change or withdrawal. Neither listing broker(s) or information provider(s) shall be responsible for any typographical errors, misinformation, misprints and shall be held totally harmless. Listing(s) information is provided for consumers personal, non-commercial use and may not be used for any purpose other than to identify prospective properties consumers may be interested in purchasing.
Updated on September 23, 2026 10:59 AM UTC
 Midwest Real Estate Data (MRED) All information deemed reliable but not guaranteed. All properties are subject to prior sale, change or withdrawal. Neither listing broker(s) or information provider(s) shall be responsible for any typographical errors, misinformation, misprints and shall be held totally harmless. Listing(s) information is provided for consumer's personal, non-commercial use and may not be used for any purpose other than to identify prospective properties consumers may be interested in purchasing. The data relating to real estate for sale on this website comes in part from the Internet Data Exchange program of the Multiple Listing Service. Real estate listings held by brokerage firms other than eXp Realty in Illinois may be marked with the Internet Data Exchange logo and detailed information about those properties will include the name of the listing broker(s) when required by the MLS. Copyright ©2026 All rights reserved.Based on information submitted to the MLS GRID as of September 23, 2026 6:38 AM UTC All data is obtained from various sources and may not have been verified by broker or MLS GRID. Supplied Open House Information is subject to change without notice.
Data is updated as of September 23, 2026 6:38 AM UTC
Midwest Real Estate Data (MRED) All information deemed reliable but not guaranteed. All properties are subject to prior sale, change or withdrawal. Neither listing broker(s) or information provider(s) shall be responsible for any typographical errors, misinformation, misprints and shall be held totally harmless. Listing(s) information is provided for consumer's personal, non-commercial use and may not be used for any purpose other than to identify prospective properties consumers may be interested in purchasing. The data relating to real estate for sale on this website comes in part from the Internet Data Exchange program of the Multiple Listing Service. Real estate listings held by brokerage firms other than eXp Realty in Illinois may be marked with the Internet Data Exchange logo and detailed information about those properties will include the name of the listing broker(s) when required by the MLS. Copyright ©2026 All rights reserved.Based on information submitted to the MLS GRID as of September 23, 2026 6:38 AM UTC All data is obtained from various sources and may not have been verified by broker or MLS GRID. Supplied Open House Information is subject to change without notice.
Data is updated as of September 23, 2026 6:38 AM UTC
 Based on information from California Desert Association of Realtors as of September 23, 2026 10:54 AM UTC The information being provided by California Desert Association of Realtors, SoCalMLS, CRISNet MLS, and CARETS is for the consumer's personal, non-commercial use and may not be used for any purpose other than to identify prospective properties consumer may be interested in purchasing. Any information relating to real estate for sale referenced on this web site comes from the Internet Data Exchange
