
Views - Primary on Main










Address
77777 Calle Arroba, La Quinta, CA
Price
$ 514,000
Property Attributes
- MLS#219152575
- TypeSingle Family
- Listing Status Active
- CountyRiverside
- CityLa Quinta
- Area313 -La Quinta South of HWY 111
- NeighborhoodLa Quinta Cove
- Zip92253
- StyleContemporary
- Year Built1978
- Price$ 514,000
- Bedrooms3
- Full Bathrooms2
- Half Bathrooms0
- Sqr Footage1330
Data Source:
California Desert Association of REALTORS® (CDAR)
Property Description
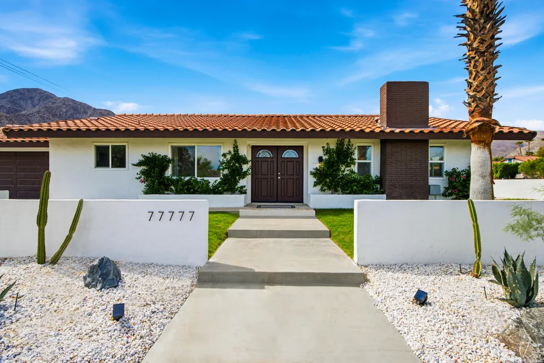
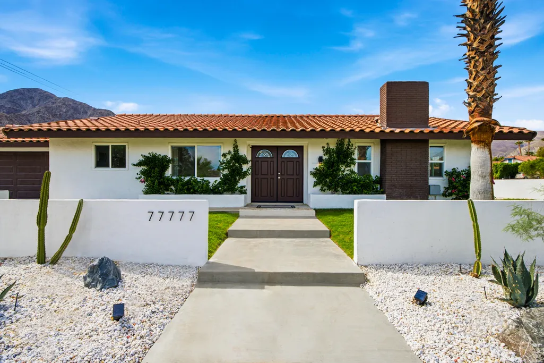
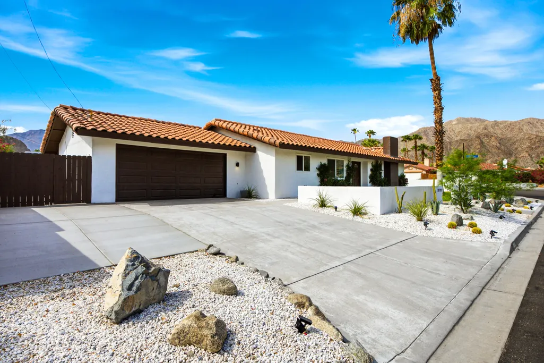
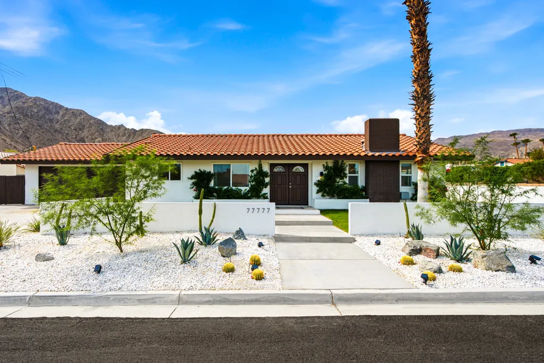
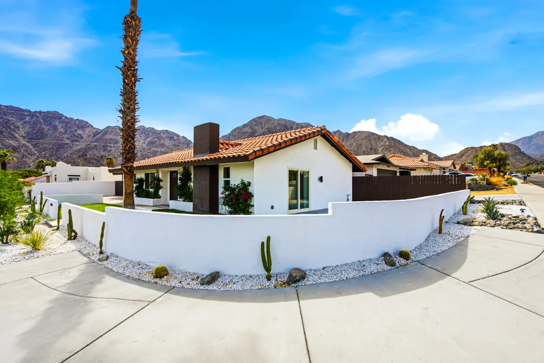
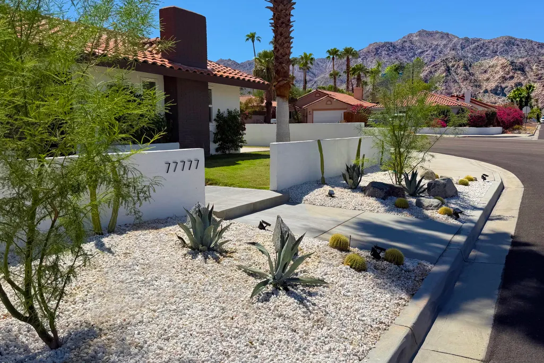
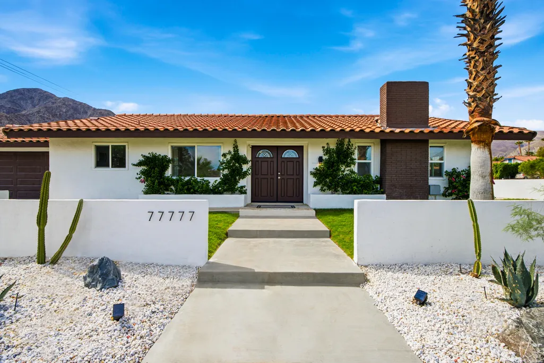
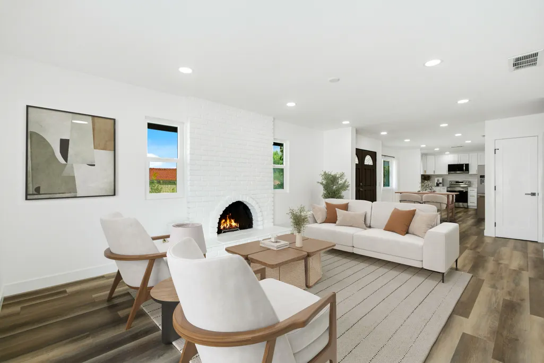
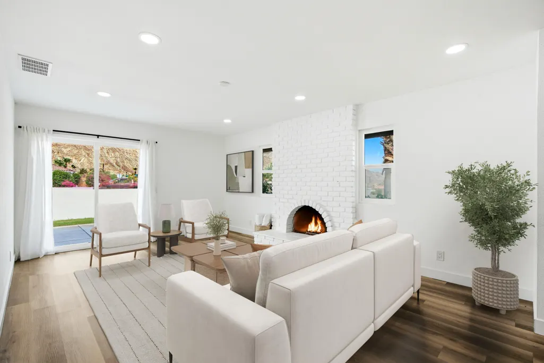
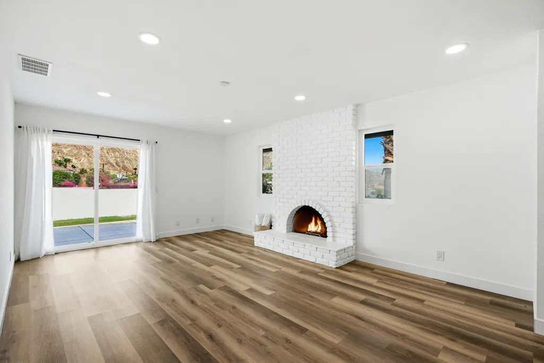
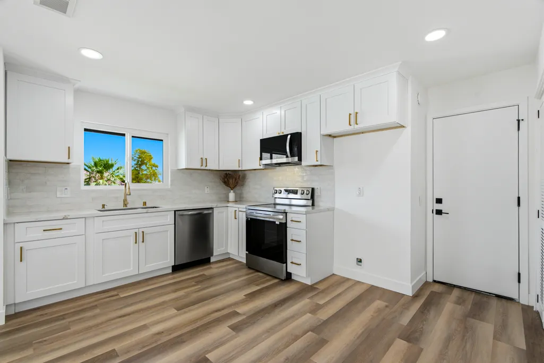
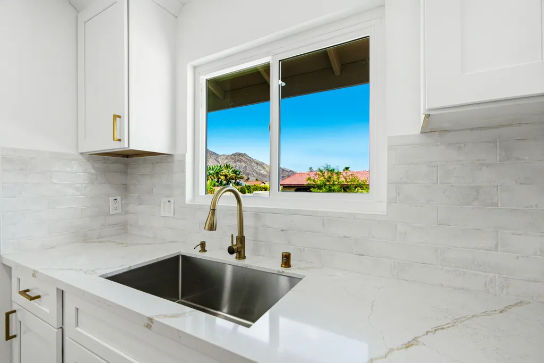
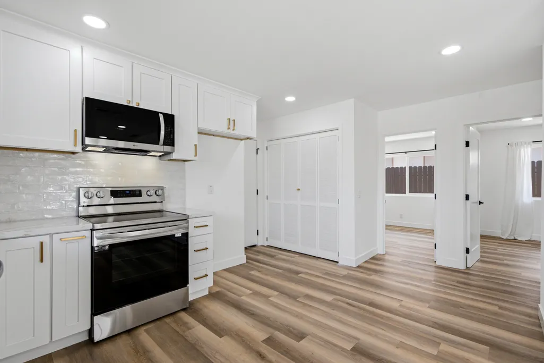
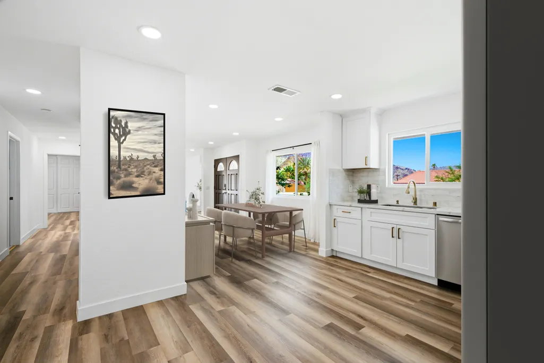
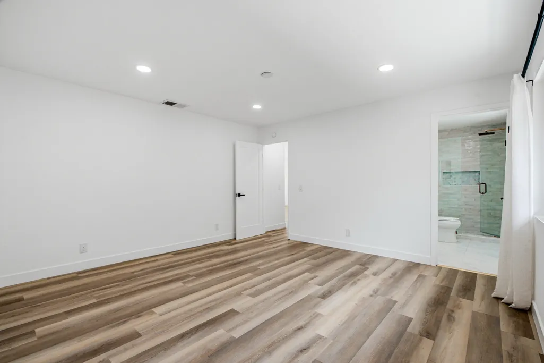
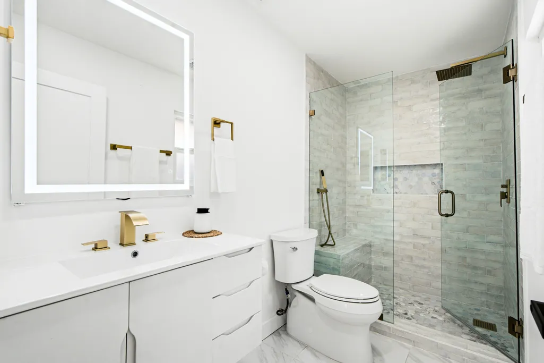
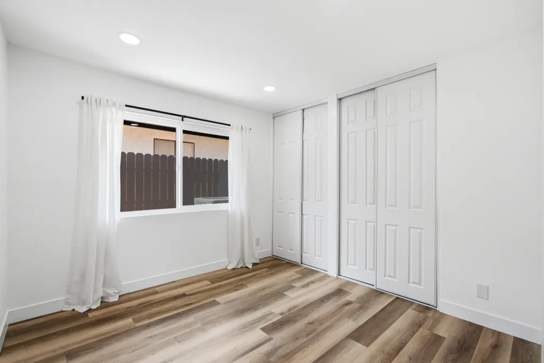
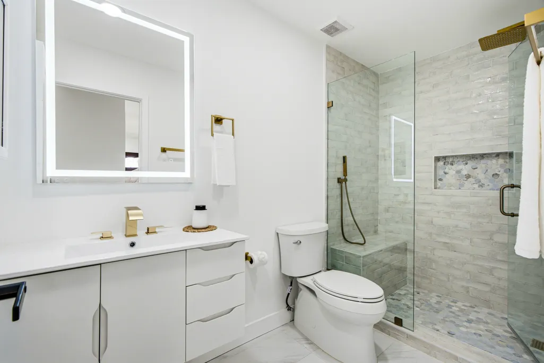
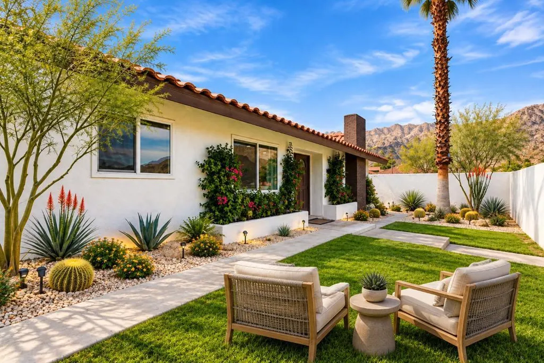
Come see what makes Upper La Quinta Cove so special! This beautifully updated home offers unobstructed west-facing mountain views, standout curb appeal, and a warm, welcoming feel from the moment you arrive. The 2024 remodel includes quartz countertops, stainless steel appliances, new cabinetry, flooring, and baseboards, new windows, fresh interior paint, and beautifully refreshed bathrooms. The spacious primary suite offers a private retreat. The bright living room feels open and inviting, with recessed lighting and a white brick fireplace that adds warmth and character. A large sliding glass door brings in plenty of natural light, frames the mountain views, and opens directly to the backyard for easy indoor-outdoor living. Outside, nearly $6,000 was invested in beautifully designed desert landscaping. Bright decorative rock, natural boulders, agaves, barrel cacti, desert trees, and landscape lighting create an eye-catching look that was thoughtfully designed to be low-maintenance. The private walled courtyard adds privacy, while the backyard is ready for relaxing or entertaining under the desert sky. You are just blocks from Bear Creek Trail, Boo Hoff Trail, Cove to Lake Trail, and the reopened Fritz Burns Park. Old Town La Quinta, dining, boutiques, the farmers market, the award-winning La Quinta Art Celebration, world-famous music festivals, and The American Express golf tournament are all just minutes away. No monthly HOA, and located in the lower-cost IID electric district. Great updates, gorgeous surroundings, and a price that makes this home worth seeing! Some listing images include AI-generated furnishings or digital enhancements and are provided to help buyers imagine the possibilities.
| Price History | |
|---|---|
| 9/11/2026 | Listed $514,000 |
General Features
| Living Area | 1330 |
|---|---|
| Sewer | In Street Paid |
| Heating | Central,Electric |
| Cooling | Air Conditioning,Ceiling Fan(s),Central Air,Electric |
| Utilities | Sewer Connected,Electricity Connected |
| Possession | Close Of Escrow |
| Roof | Tile |
| Garage Spaces | 2 |
| Patio/Porch Features | Concrete Slab |
| Architectural Style | Contemporary |
| Construction Materials | Stucco |
| Year Built | 1978 |
| View | Desert,Mountain(s) |
| Levels | Ground |
| Property Subtype | Single Family Residence |
| Community Features | Street Lighting,Sidewalks,Dog Park,Curbs |
| County | Riverside |
| New Construction | false |
| Property Type | Residential |
| HOA | false |
| Attached Garage | true |
| Subdivision Name | La Quinta Cove |
| Status | Active |
| City | La Quinta |
| Senior Community Y/N | false |
| Zoning Description | Assessor |
| MLS Area | 313 -La Quinta South of HWY 111 |
| Listing Terms | Cal Vet Loan,Cash,Cash to New Loan,Conventional,Fannie Mae,FHA,VA Loan |
| Property Condition | Updated/Remodeled |
| Additional Parcels Y/N | false |
| Standard Status | Active |
| Year Built Source | Assessor |
Interior Features
| Interior Amenities | Main Floor Master Bedroom,Master Suite,Quartz Counters,Recessed Lighting |
|---|---|
| Flooring | Vinyl |
| Furnished Y/N | Unfurnished |
| Total Fireplaces | 1 |
| Fireplace Features | Brick,Gas & Wood,Living Room |
| Total Stories | 1 |
| Air Conditioning Y/N | true |
| Heating Y/N | true |
| Window Features | Drapes |
| Fireplace Y/N | true |
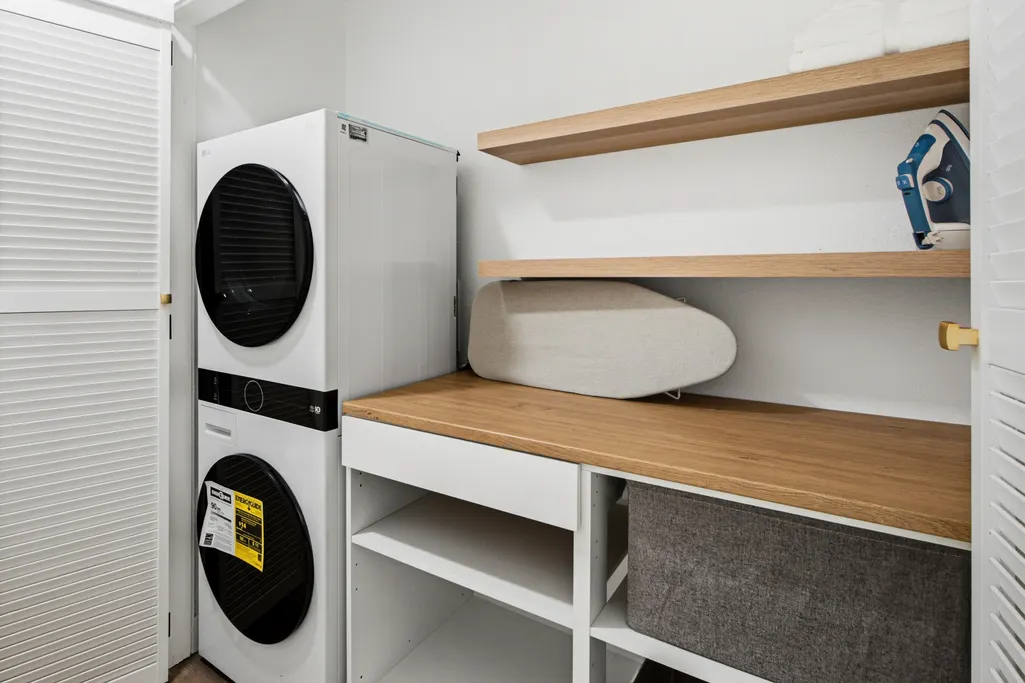
| Laundry Features | Electric Dryer Hookup,In Closet |
| Total Baths | 2 |
Exterior Features
| Fencing | Block,Fenced |
|---|---|
| Parking Features | Covered,Driveway,Garage Door Opener,On Street,Total Covered Spaces |
| Lot Features | Back Yard,Front Yard,Landscaped,Corner Lot,Near Public Transit |
| Water Source | In Street,Water District |
| Total Parking | 4 |
| Lot Size Area | 4356 |
| Foundation Details | Slab |
| Spa | false |
| Building Area Total | 1330 |
| Road Surface Type | Concrete,Paved |
| Lot Size Source | Assessor |
| Door Features | Double Door Entry,Sliding Doors |
| Other Equipment | None |
Amenities
- Foreclosure
- Views
- Short Sale
- New Construction
- Adult 55+
- Lease To Own
- No HOA Fees
- Furnished
- Primary On Main
- Air Conditioning
- Seller Finance
- Green
- Fixer Upper
- Horse
- Golf
- Fireplace
- Deck
- Garage
- Basement
- Pool
Property vs Single Family Average in 92253
Price
Year Built
 Copyright © MFRMLS.com All information deemed reliable but not guaranteed. All properties are subject to prior sale, change or withdrawal. Neither listing broker(s) or information provider(s) shall be responsible for any typographical errors, misinformation, misprints and shall be held totally harmless. Listing(s) information is provided for consumers personal, non-commercial use and may not be used for any purpose other than to identify prospective properties consumers may be interested in purchasing. Information on this site was last updated Last updated on September 23, 2026 10:59 AM UTC The listing information on this page last changed on Last updated on September 23, 2026 10:59 AM UTCd. The data relating to real estate for sale on this website comes in part from the Internet Data Exchange program of MFR MLS.
All information deemed reliable but not guaranteed. All properties are subject to prior sale, change or withdrawal. Neither listing broker(s) or information provider(s) shall be responsible for any typographical errors, misinformation, misprints and shall be held totally harmless. Listing(s) information is provided for consumers personal, non-commercial use and may not be used for any purpose other than to identify prospective properties consumers may be interested in purchasing.
Updated on September 23, 2026 10:59 AM UTC
Copyright © MFRMLS.com All information deemed reliable but not guaranteed. All properties are subject to prior sale, change or withdrawal. Neither listing broker(s) or information provider(s) shall be responsible for any typographical errors, misinformation, misprints and shall be held totally harmless. Listing(s) information is provided for consumers personal, non-commercial use and may not be used for any purpose other than to identify prospective properties consumers may be interested in purchasing. Information on this site was last updated Last updated on September 23, 2026 10:59 AM UTC The listing information on this page last changed on Last updated on September 23, 2026 10:59 AM UTCd. The data relating to real estate for sale on this website comes in part from the Internet Data Exchange program of MFR MLS.
All information deemed reliable but not guaranteed. All properties are subject to prior sale, change or withdrawal. Neither listing broker(s) or information provider(s) shall be responsible for any typographical errors, misinformation, misprints and shall be held totally harmless. Listing(s) information is provided for consumers personal, non-commercial use and may not be used for any purpose other than to identify prospective properties consumers may be interested in purchasing.
Updated on September 23, 2026 10:59 AM UTC
 Midwest Real Estate Data (MRED) All information deemed reliable but not guaranteed. All properties are subject to prior sale, change or withdrawal. Neither listing broker(s) or information provider(s) shall be responsible for any typographical errors, misinformation, misprints and shall be held totally harmless. Listing(s) information is provided for consumer's personal, non-commercial use and may not be used for any purpose other than to identify prospective properties consumers may be interested in purchasing. The data relating to real estate for sale on this website comes in part from the Internet Data Exchange program of the Multiple Listing Service. Real estate listings held by brokerage firms other than eXp Realty in Illinois may be marked with the Internet Data Exchange logo and detailed information about those properties will include the name of the listing broker(s) when required by the MLS. Copyright ©2026 All rights reserved.Based on information submitted to the MLS GRID as of September 23, 2026 6:38 AM UTC All data is obtained from various sources and may not have been verified by broker or MLS GRID. Supplied Open House Information is subject to change without notice.
Data is updated as of September 23, 2026 6:38 AM UTC
Midwest Real Estate Data (MRED) All information deemed reliable but not guaranteed. All properties are subject to prior sale, change or withdrawal. Neither listing broker(s) or information provider(s) shall be responsible for any typographical errors, misinformation, misprints and shall be held totally harmless. Listing(s) information is provided for consumer's personal, non-commercial use and may not be used for any purpose other than to identify prospective properties consumers may be interested in purchasing. The data relating to real estate for sale on this website comes in part from the Internet Data Exchange program of the Multiple Listing Service. Real estate listings held by brokerage firms other than eXp Realty in Illinois may be marked with the Internet Data Exchange logo and detailed information about those properties will include the name of the listing broker(s) when required by the MLS. Copyright ©2026 All rights reserved.Based on information submitted to the MLS GRID as of September 23, 2026 6:38 AM UTC All data is obtained from various sources and may not have been verified by broker or MLS GRID. Supplied Open House Information is subject to change without notice.
Data is updated as of September 23, 2026 6:38 AM UTC
 Based on information from California Desert Association of Realtors as of September 23, 2026 10:54 AM UTC The information being provided by California Desert Association of Realtors, SoCalMLS, CRISNet MLS, and CARETS is for the consumer's personal, non-commercial use and may not be used for any purpose other than to identify prospective properties consumer may be interested in purchasing. Any information relating to real estate for sale referenced on this web site comes from the Internet Data Exchange
