
Water Views - Golf Course










Address
81650 Ronda, La Quinta, CA
Price
$ 5,300,000
Property Attributes
- MLS#219152631
- TypeSingle Family
- Listing Status Active
- CountyRiverside
- CityLa Quinta
- Area313 -La Quinta South of HWY 111
- NeighborhoodAndalusia at CM
- Zip92253
- StyleMediterranean, Modern
- Year Built2023
- Price$ 5,300,000
- Bedrooms4
- Full Bathrooms4
- Half Bathrooms1
- Sqr Footage5131
Data Source:
California Desert Association of REALTORS® (CDAR)
Property Description
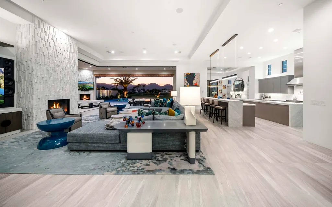
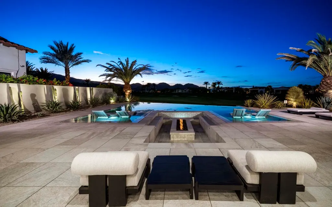
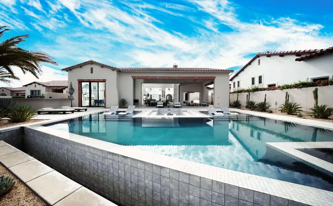
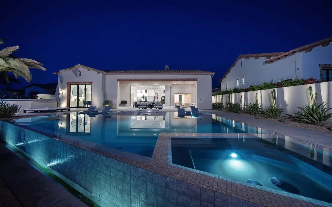
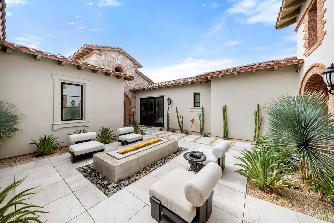
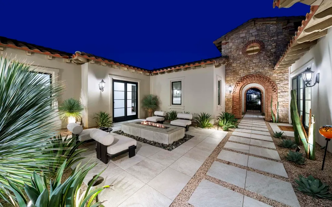
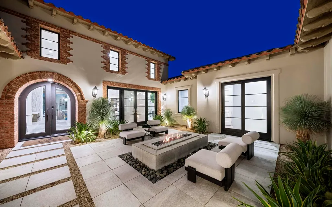
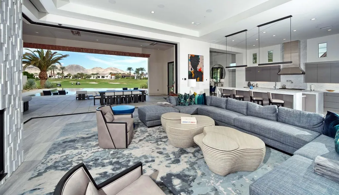
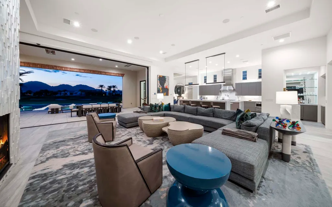
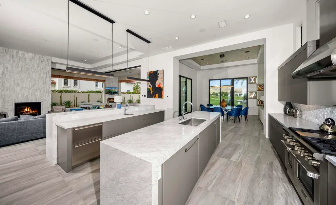
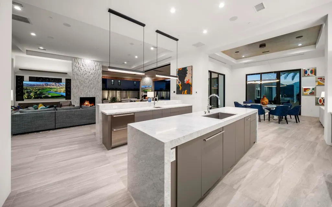
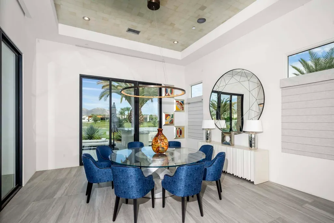
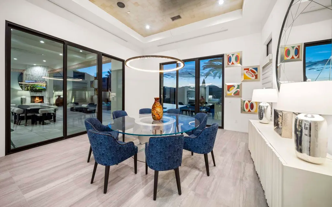
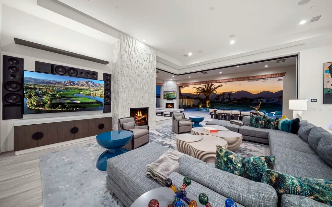
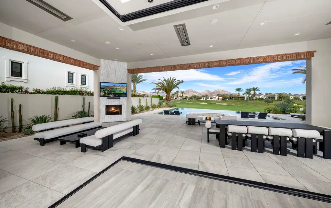
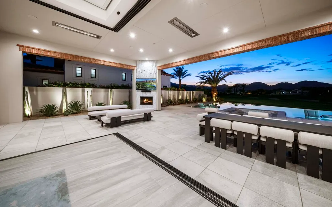
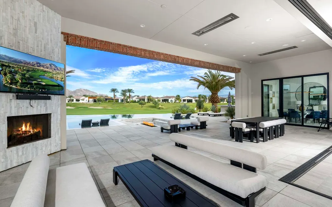
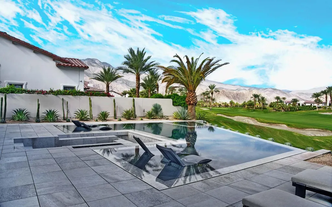
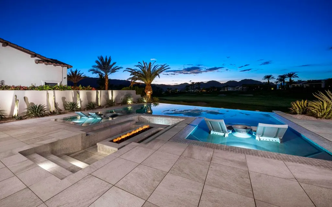
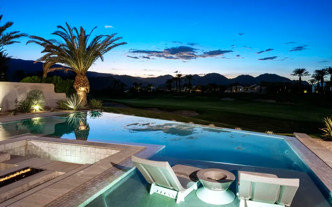
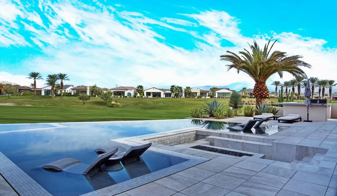
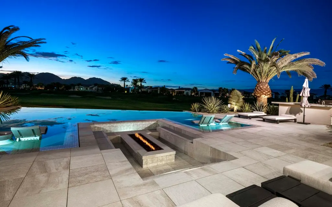
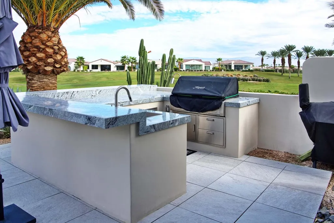
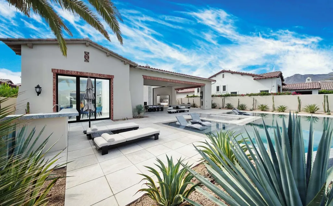
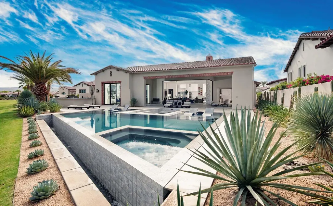
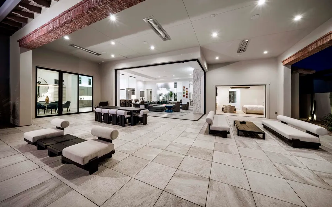
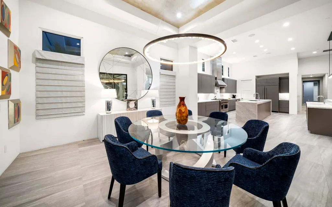
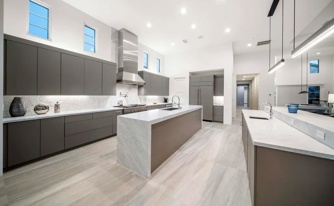
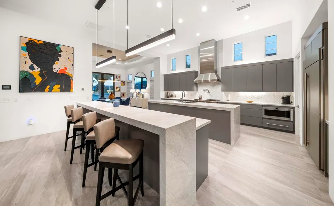
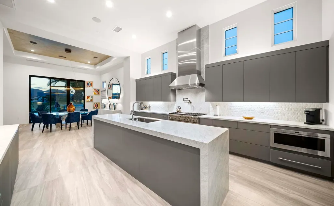
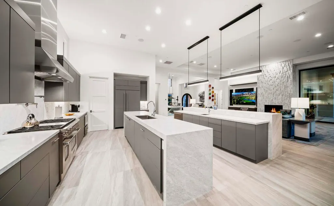
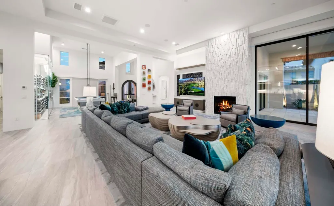
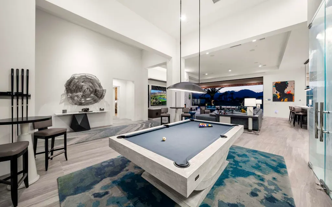
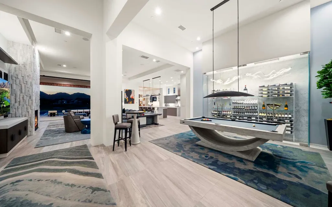
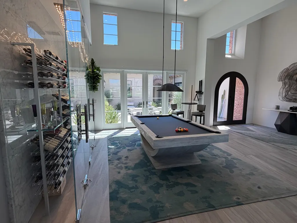
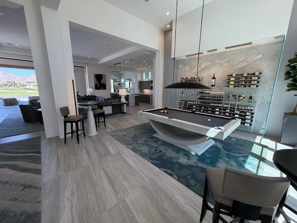
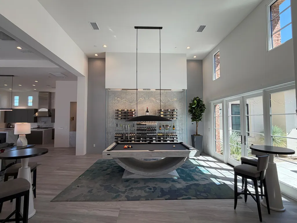
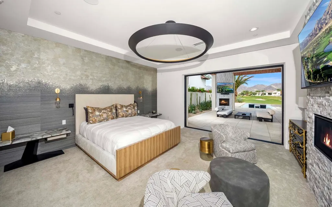
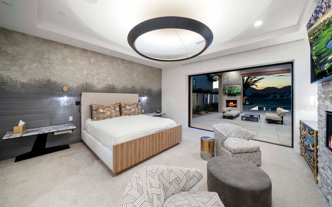
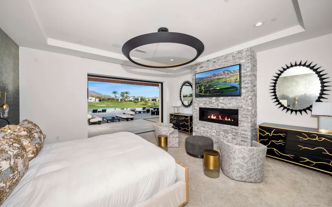
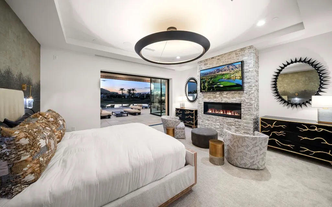
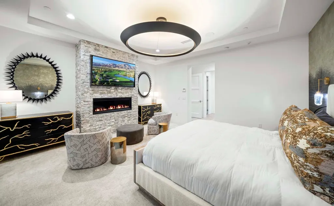
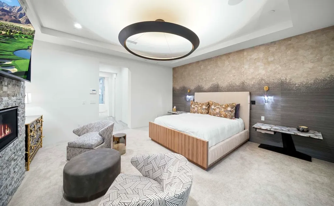
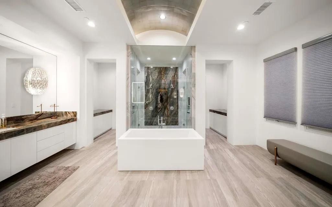
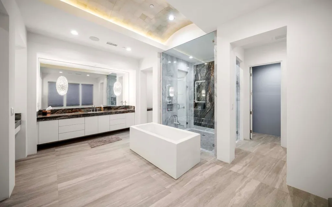
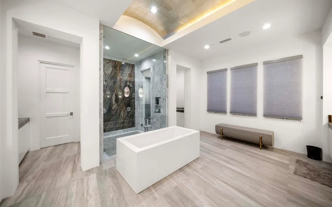
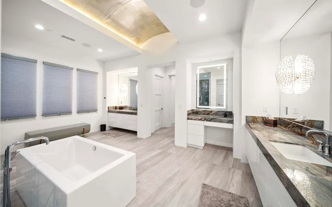
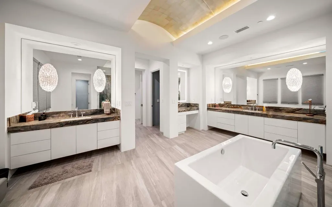
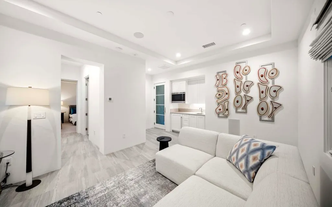
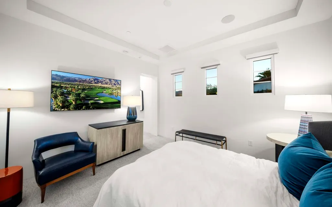
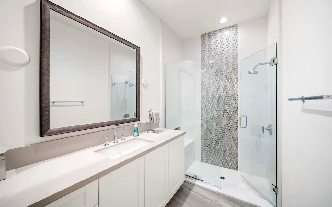
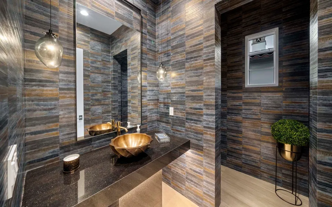
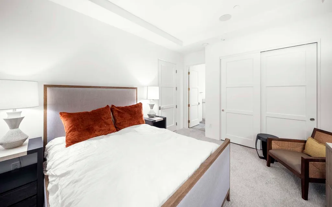
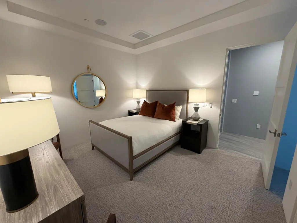
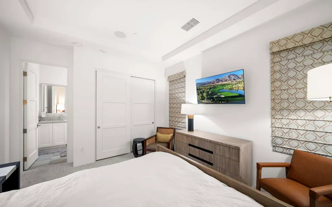
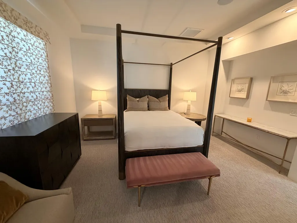
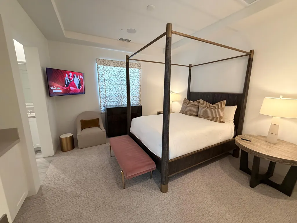
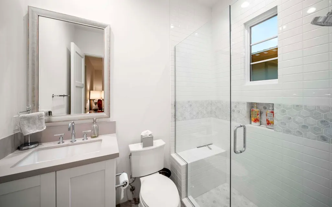
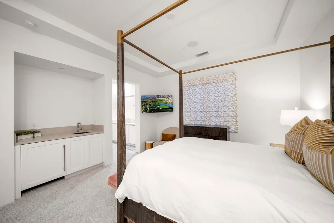
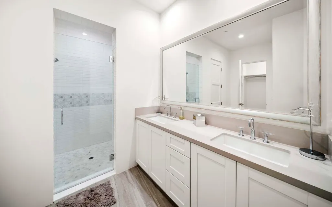
Experience luxury living on the 11th fairway with this stunning Model 426 Mediterranean Revival home, northwest facing, offering 5,131 sq. ft. of sophisticated space. Featuring 4 bedrooms with en-suite baths, including a Junior Master Suite and a private Casita. Enjoy approximately 904 sq. ft. of covered patio and dramatic 12' motorized disappearing sliding glass doors that blend indoor-outdoor living. Designed with elegance, this home boasts a grand foyer, handmade iron entry door, architectural pavers, and custom cedar garage doors. The gourmet kitchen is equipped with top-tier Wolf, Sub-Zero, and Asko appliances, marble countertops, and designer cabinetry. Custom Built Thermostatically Controlled Wine Enclosure. The infinity pool and the outdoor living spaces are some of the best we have seen at Andalusia. Relax in the master suite with two walk-in closets and luxurious bath with a freestanding tub and frameless glass shower. High-end finishes include porcelain tile flooring, Low-E windows with electric window coverings throughout, custom lighting, fireplace, solar power, and energy-efficient LED lighting. Located in the prestigious Andalusia Country Club, enjoy breathtaking mountain views and exclusive access to championship golf, fitness, tennis, dining, and more. This is more than a home--it's your private resort sanctuary.
| Price History | |
|---|---|
| 9/12/2026 | Listed $5,300,000 |
General Features
| Living Area | 5131 |
|---|---|
| Sewer | In, Connected and Paid |
| Heating | Central,Zoned,Natural Gas |
| Cooling | Air Conditioning,Ceiling Fan(s),Central Air |
| Utilities | Water Connected,Sewer Connected,Phone Connected,Natural Gas Connected,Electricity Connected |
| Possession | Close Plus 3 Days |
| Roof | Concrete,Tile |
| HOA Fee | 1317 |
| Garage Spaces | 3 |
| Association Fee Includes | Clubhouse |
| Patio/Porch Features | Brick - Tile,Covered,Enclosed,Screened |
| Architectural Style | Mediterranean,Modern |
| Pool Features | Community,Gunite,Lap,Private,Fountain,Waterfall,Pebble,In Ground,Tile |
| Security Features | Community,Fire Alarm,Fire Sprinkler System,Gated Community,Resident Manager,Security System Owned |
| Construction Materials | Stone,Stone Veneer |
| Year Built | 2023 |
| Electric | In Garage |
| View | Desert,Golf Course,Hills,Mountain(s),Panoramic,Pool,Valley |
| Levels | One |
| Property Subtype | Single Family Residence |
| Community Features | Dog Park,Community Mailbox,Golf Course Within Development,Pickle Ball Courts |
| Assoc Fee Paid Per | Monthly |
| County | Riverside |
| Property Type | Residential |
| Association Amenities | Tennis Courts,Bocce Ball Court,Card Room,Clubhouse,Fitness Center,Guest Parking,Meeting Room,Management,Pet Rules |
| HOA | true |
| Attached Garage | true |
| Subdivision Name | Andalusia at CM |
| Other Structures | Guest House Attached,Guest House/Casita |
| Status | Active |
| City | La Quinta |
| Senior Community Y/N | false |
| MLS Area | 313 -La Quinta South of HWY 111 |
| Listing Terms | Cash,Cash to New Loan |
| Spa Features | Community,Heated,Private,Gunite,In Ground,Tile |
| Additional Parcels Y/N | false |
| Virtual Tour | https://www.tourbuzz.net/2404093?idx=1 |
| Builder Name | Sunrise Homes, Inc. |
| Standard Status | Active |
| Year Built Source | Assessor |
Interior Features
| Interior Amenities | All Bedrooms Down,Master Retreat,Master Suite,Walk In Closet,Vaulted Ceiling(s),Bar,Cathedral Ceiling(s),Wet Bar |
|---|---|
| Furnished Y/N | Furnished |
| Total Fireplaces | 4 |
| Fireplace Features | Fire Pit,Gas,Gas Log,Gas Starter,Living Room,Other |
| Total Stories | 1 |
| Air Conditioning Y/N | true |
| Heating Y/N | true |
| Fireplace Y/N | true |
| Total Baths | 5 |
Exterior Features
| Fencing | Block,Stucco Wall,Wrought Iron |
|---|---|
| Parking Features | Driveway,Garage Door Opener,Golf Cart Garage,Guest,On Street |
| Lot Features | Premium Lot,Back Yard,Front Yard,Private,Close to Clubhouse,Cul-De-Sac,On Golf Course |
| Water Source | In Street,Water District |
| Total Parking | 3 |
| Lot Size Area | 14810 |
| Foundation Details | Slab |
| Spa | true |
| Building Area Total | 5131 |
| Road Surface Type | Asphalt |
| Lot Size Source | Assessor |
| Door Features | Double Door Entry |
Amenities
- Foreclosure
- Views
- Short Sale
- New Construction
- Adult 55+
- Lease To Own
- No HOA Fees
- Furnished
- Primary On Main
- Air Conditioning
- Seller Finance
- Green
- Fixer Upper
- Horse
- Golf
- Fireplace
- Deck
- Garage
- Basement
- Pool
Property vs Single Family Average in 92253
Price
Year Built
 Copyright © MFRMLS.com All information deemed reliable but not guaranteed. All properties are subject to prior sale, change or withdrawal. Neither listing broker(s) or information provider(s) shall be responsible for any typographical errors, misinformation, misprints and shall be held totally harmless. Listing(s) information is provided for consumers personal, non-commercial use and may not be used for any purpose other than to identify prospective properties consumers may be interested in purchasing. Information on this site was last updated Last updated on September 23, 2026 10:59 AM UTC The listing information on this page last changed on Last updated on September 23, 2026 10:59 AM UTCd. The data relating to real estate for sale on this website comes in part from the Internet Data Exchange program of MFR MLS.
All information deemed reliable but not guaranteed. All properties are subject to prior sale, change or withdrawal. Neither listing broker(s) or information provider(s) shall be responsible for any typographical errors, misinformation, misprints and shall be held totally harmless. Listing(s) information is provided for consumers personal, non-commercial use and may not be used for any purpose other than to identify prospective properties consumers may be interested in purchasing.
Updated on September 23, 2026 10:59 AM UTC
Copyright © MFRMLS.com All information deemed reliable but not guaranteed. All properties are subject to prior sale, change or withdrawal. Neither listing broker(s) or information provider(s) shall be responsible for any typographical errors, misinformation, misprints and shall be held totally harmless. Listing(s) information is provided for consumers personal, non-commercial use and may not be used for any purpose other than to identify prospective properties consumers may be interested in purchasing. Information on this site was last updated Last updated on September 23, 2026 10:59 AM UTC The listing information on this page last changed on Last updated on September 23, 2026 10:59 AM UTCd. The data relating to real estate for sale on this website comes in part from the Internet Data Exchange program of MFR MLS.
All information deemed reliable but not guaranteed. All properties are subject to prior sale, change or withdrawal. Neither listing broker(s) or information provider(s) shall be responsible for any typographical errors, misinformation, misprints and shall be held totally harmless. Listing(s) information is provided for consumers personal, non-commercial use and may not be used for any purpose other than to identify prospective properties consumers may be interested in purchasing.
Updated on September 23, 2026 10:59 AM UTC
 Midwest Real Estate Data (MRED) All information deemed reliable but not guaranteed. All properties are subject to prior sale, change or withdrawal. Neither listing broker(s) or information provider(s) shall be responsible for any typographical errors, misinformation, misprints and shall be held totally harmless. Listing(s) information is provided for consumer's personal, non-commercial use and may not be used for any purpose other than to identify prospective properties consumers may be interested in purchasing. The data relating to real estate for sale on this website comes in part from the Internet Data Exchange program of the Multiple Listing Service. Real estate listings held by brokerage firms other than eXp Realty in Illinois may be marked with the Internet Data Exchange logo and detailed information about those properties will include the name of the listing broker(s) when required by the MLS. Copyright ©2026 All rights reserved.Based on information submitted to the MLS GRID as of September 23, 2026 6:38 AM UTC All data is obtained from various sources and may not have been verified by broker or MLS GRID. Supplied Open House Information is subject to change without notice.
Data is updated as of September 23, 2026 6:38 AM UTC
Midwest Real Estate Data (MRED) All information deemed reliable but not guaranteed. All properties are subject to prior sale, change or withdrawal. Neither listing broker(s) or information provider(s) shall be responsible for any typographical errors, misinformation, misprints and shall be held totally harmless. Listing(s) information is provided for consumer's personal, non-commercial use and may not be used for any purpose other than to identify prospective properties consumers may be interested in purchasing. The data relating to real estate for sale on this website comes in part from the Internet Data Exchange program of the Multiple Listing Service. Real estate listings held by brokerage firms other than eXp Realty in Illinois may be marked with the Internet Data Exchange logo and detailed information about those properties will include the name of the listing broker(s) when required by the MLS. Copyright ©2026 All rights reserved.Based on information submitted to the MLS GRID as of September 23, 2026 6:38 AM UTC All data is obtained from various sources and may not have been verified by broker or MLS GRID. Supplied Open House Information is subject to change without notice.
Data is updated as of September 23, 2026 6:38 AM UTC
 Based on information from California Desert Association of Realtors as of September 23, 2026 10:54 AM UTC The information being provided by California Desert Association of Realtors, SoCalMLS, CRISNet MLS, and CARETS is for the consumer's personal, non-commercial use and may not be used for any purpose other than to identify prospective properties consumer may be interested in purchasing. Any information relating to real estate for sale referenced on this web site comes from the Internet Data Exchange
