
Water Views - Primary on Main - Eco Friendly - Adult 55+




Address
50525 Havasu Falls Drive, Indio, CA
Price
$ 719,000
Property Attributes
- MLS#219152768
- TypeSingle Family
- Listing Status Active
- CountyRiverside
- CityIndio
- AreaIndio South of Hwy 111
- NeighborhoodTrilogy Polo Club
- Zip92201
- StyleContemporary
- Year Built2021
- Price$ 719,000
- Bedrooms2
- Full Bathrooms2
- Half Bathrooms0
- Sqr Footage1622
Data Source:
California Desert Association of REALTORS® (CDAR)
Property Description
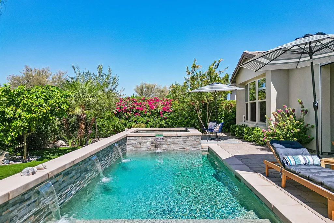
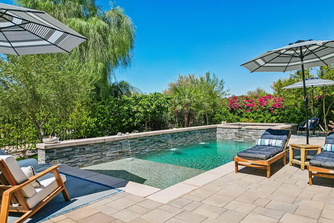
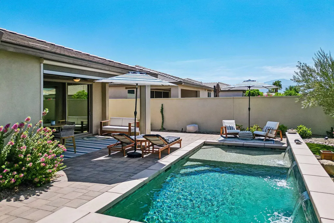
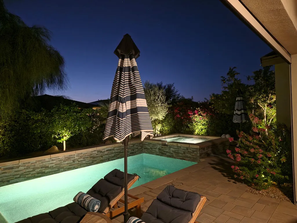
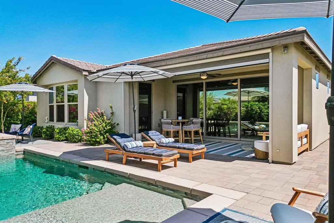
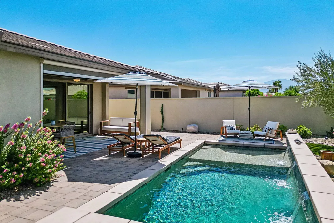
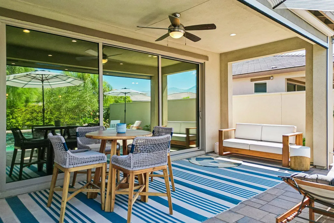
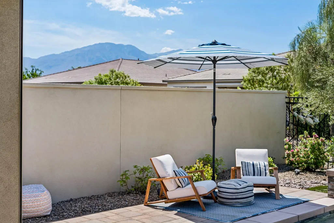
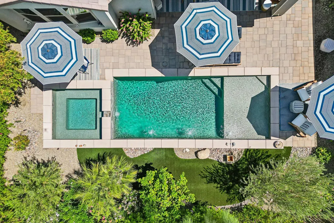
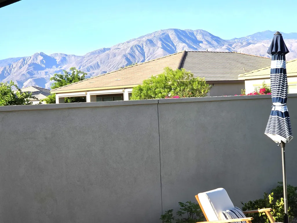
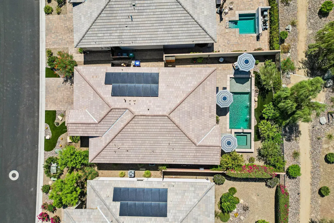
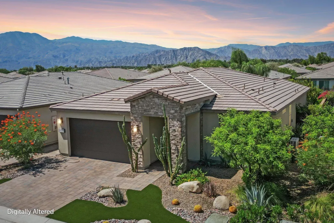
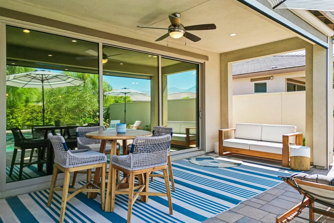
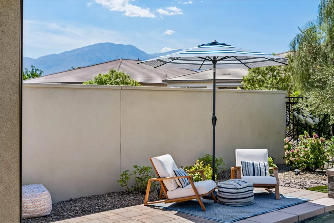
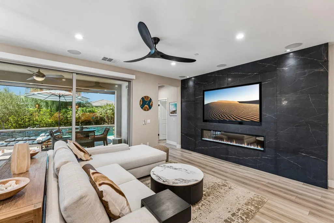
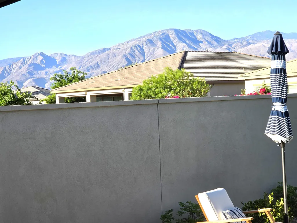
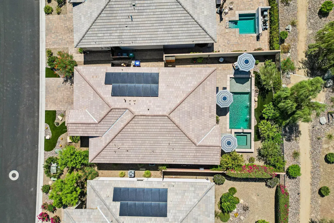
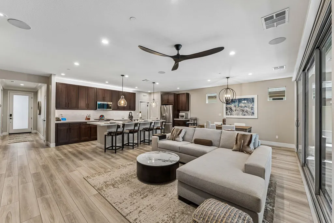
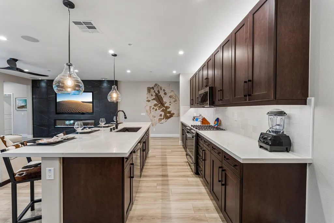
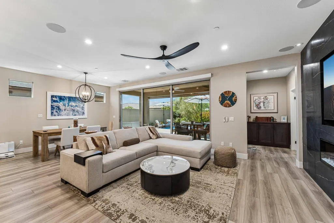
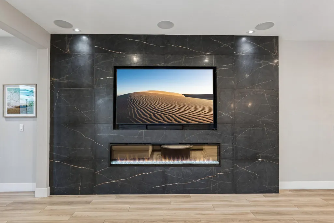
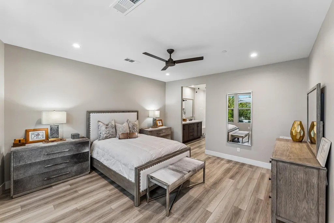
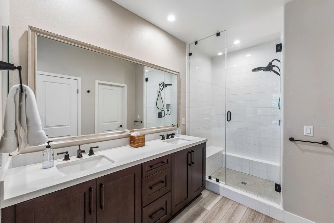
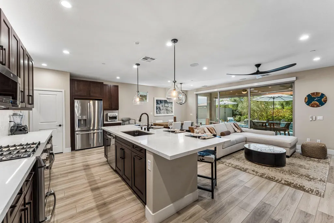
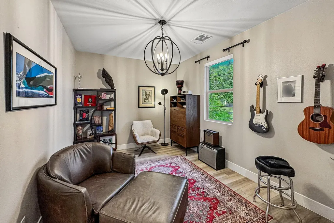
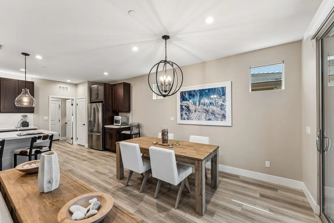
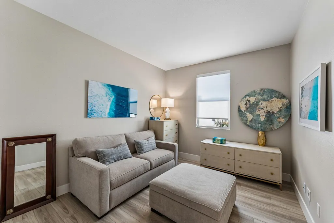
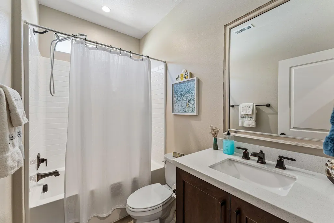
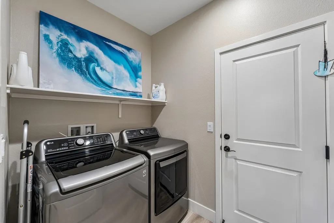
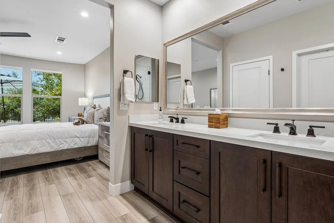
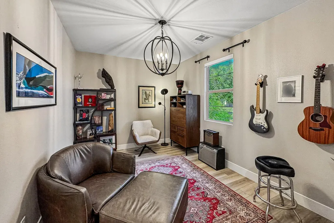
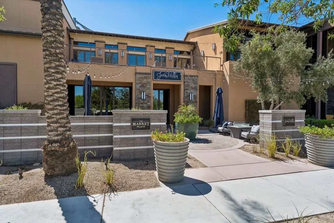
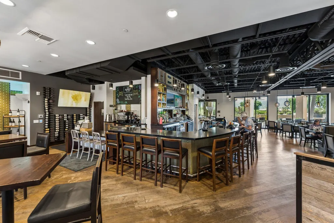
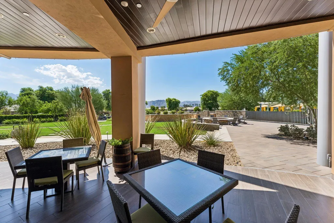
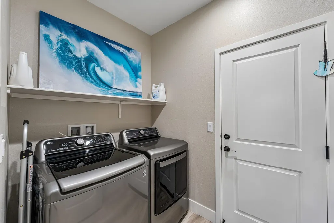
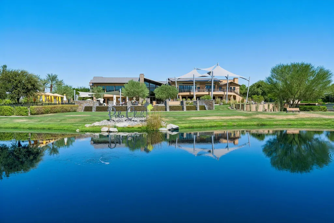
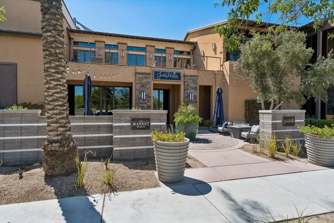
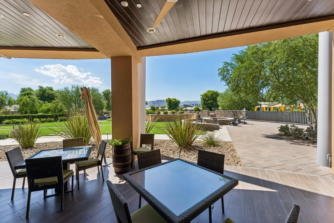
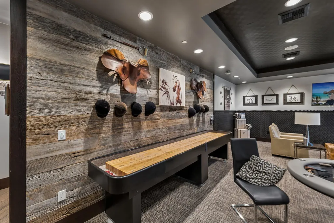
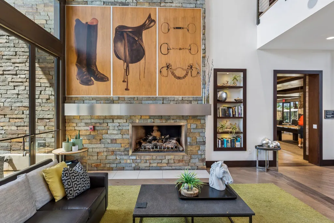
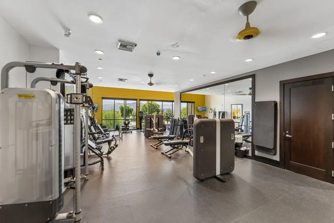
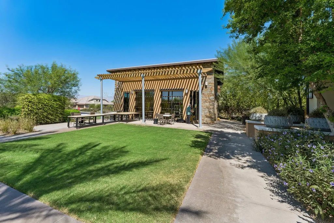
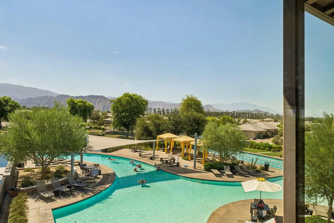
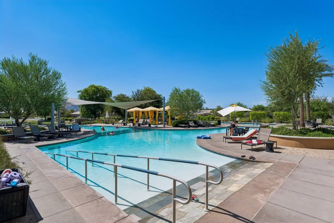
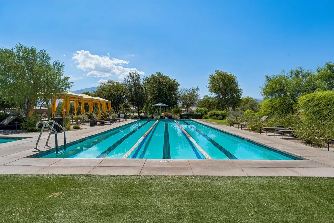
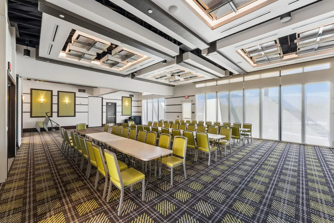
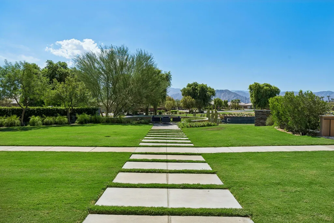
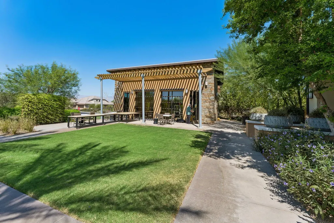
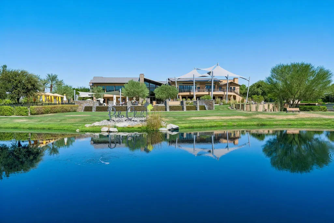
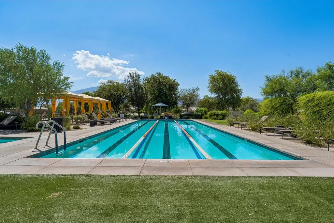
Move-in-ready Affirm plan with owned solar, resort-style Pebble Tec saltwater pool/spa, & sweeping mountain views. Welcome to paradise in the desert! A meticulously maintained single-family home at Trilogy Polo Club located in the 'over 55' section of the community offers 2 bedrooms, 2 baths, plus a flexible den/office/study (potential to convert to 3rd bedroom) in 1,622 sq ft of bright, open concept living space. Step inside to a great room anchored by an elegant statement wall with fireplace and space for a 75'' TV... flow into the chef-inspired kitchen featuring GE Profile stainless appliances, gas range, quartz counters, tile backsplash, under/over-cabinet lighting, a prep island with pendant lights, & a generous pantry. The adjacent dining area, framed by accent windows, overlooks the backyard's pool, spa, & mountain vistas--perfect for everyday living & entertaining. Standout upgrades and comfort features: Owned solar system to help lower utility costs; Whole-house water filtration; Mini-split A/C in the garage; Tankless water heater; Epoxy floors in garage; 15-foot rolling wall of glass at the rear with custom tint and motorized shades; Plank flooring & stylish baseboards throughout; Crown molding at entry; Recessed lighting in kitchen, dining & great room; Built-in surround sound in great room. Private guest suite & primary retreat: A separate guest accommodation with an adjacent full bath offers comfort & privacy for visitors. The primary suite features an upgraded bay window framing pool, spa, & mountain views, plus an en-suite bath with a large glass-enclosed shower, dual vanity, & a spacious walk-in closet. Resort-style backyard designed for relaxation: The inviting rear yard includes a paver deck, extended covered patio with drop shade, and an elevated Pebble Tec saltwater pool & spa with four water descents from a stacked-stone raised bond beam, tanning shelf, & decorative wrought-iron fencing amid mature landscaping. Practical details: Separate laundry room leading to a 2-car garage; Community clubhouse with restaurant and member amenities; Optional club membership transferable for $3,000; current club dues $230/month; Many furnishings are available to purchase outside of escrow. Schedule your private showing today and experience this solar-powered retreat with mountain views and resort-style living.
| Price History | |
|---|---|
| 9/16/2026 | Listed $719,000 |
General Features
| Living Area | 1622 |
|---|---|
| Sewer | In Street Paid |
| Heating | Forced Air,Natural Gas |
| Cooling | Air Conditioning,Ceiling Fan(s),Central Air,Electric |
| Utilities | Cable TV,Sewer Connected,Natural Gas Connected,Electricity Connected |
| Possession | Close Of Escrow |
| Roof | Concrete,Tile |
| HOA Fee | 280 |
| Garage Spaces | 2 |
| Patio/Porch Features | Covered |
| Architectural Style | Contemporary |
| Pool Features | Heated,In Ground,Private,Pool Sweep,Salt Water,Waterfall,Pebble |
| Security Features | Gated Community |
| Construction Materials | Stone Veneer |
| Exclusions | See list available at property and attached to listing. |
| Year Built | 2021 |
| View | Mountain(s),Pool |
| Levels | One |
| Property Subtype | Single Family Residence |
| Community Features | Community Mailbox |
| Assoc Fee Paid Per | Monthly |
| County | Riverside |
| Property Type | Residential |
| Association Amenities | Greenbelt/Park,Maintenance Grounds,Management,Pet Rules |
| HOA | true |
| Attached Garage | true |
| Energy Efficient | Electrical/Lighting,Appliances,Insulation,Thermostat,Windows,Water Heater |
| Subdivision Name | Trilogy Polo Club |
| Green Energy Generation | Solar |
| Green Water Conservation | Water-Smart Landscaping |
| Status | Active |
| City | Indio |
| Senior Community Y/N | true |
| MLS Area | 314 - Indio South of Hwy 111 |
| Listing Terms | Cash,Cash to New Loan,Conventional |
| Spa Features | Private,In Ground |
| Virtual Tour | https://www.zillow.com/view-imx/048f96db-7135-4a1c-a8f2-c213f5afcb3f?initialViewType=pano |
| Builder Name | Shea Homes |
| Standard Status | Active |
| Year Built Source | Assessor |
Interior Features
| Interior Amenities | All Bedrooms Down,Main Floor Bedroom,Main Floor Master Bedroom,Master Retreat,Walk In Closet,Quartz Counters,Crown Molding,Open Floorplan,Recessed Lighting |
|---|---|
| Flooring | Pavers |
| Furnished Y/N | Unfurnished |
| Total Fireplaces | 1 |
| Fireplace Features | Blower Fan,Electric |
| Total Stories | 1 |
| Air Conditioning Y/N | true |
| Heating Y/N | true |
| Window Features | Bay Window(s),Custom Window Covering,Double Pane Windows,Low Emissivity Windows,Screens,Tinted Windows |
| Fireplace Y/N | true |
| Laundry Features | Gas Dryer Hookup,Individual Room,Laundry Area |
| Total Baths | 2 |
Exterior Features
| Exterior Amenities | Solar System Owned |
|---|---|
| Fencing | Masonry,Stucco Wall,Wrought Iron |
| Parking Features | Driveway,Garage Door Opener,Total Uncovered/Assigned Spaces |
| Lot Features | Premium Lot,Rectangular Lot,Close to Clubhouse |
| Water Source | In Street,Water District |
| Total Parking | 4 |
| Lot Size Area | 5837 |
| Foundation Details | Slab |
| Spa | true |
| Building Area Total | 1622 |
| Road Surface Type | Asphalt,Paved |
| Lot Size Source | Assessor |
| Door Features | Sliding Doors |
| Builder Model | Affirm |
Amenities
- Foreclosure
- Views
- Short Sale
- New Construction
- Adult 55+
- Lease To Own
- No HOA Fees
- Furnished
- Primary On Main
- Air Conditioning
- Seller Finance
- Green
- Fixer Upper
- Horse
- Golf
- Fireplace
- Deck
- Garage
- Basement
- Pool
Property vs Single Family Average in 92201
Price
Year Built
 Copyright © MFRMLS.com All information deemed reliable but not guaranteed. All properties are subject to prior sale, change or withdrawal. Neither listing broker(s) or information provider(s) shall be responsible for any typographical errors, misinformation, misprints and shall be held totally harmless. Listing(s) information is provided for consumers personal, non-commercial use and may not be used for any purpose other than to identify prospective properties consumers may be interested in purchasing. Information on this site was last updated Last updated on September 23, 2026 10:59 AM UTC The listing information on this page last changed on Last updated on September 23, 2026 10:59 AM UTCd. The data relating to real estate for sale on this website comes in part from the Internet Data Exchange program of MFR MLS.
All information deemed reliable but not guaranteed. All properties are subject to prior sale, change or withdrawal. Neither listing broker(s) or information provider(s) shall be responsible for any typographical errors, misinformation, misprints and shall be held totally harmless. Listing(s) information is provided for consumers personal, non-commercial use and may not be used for any purpose other than to identify prospective properties consumers may be interested in purchasing.
Updated on September 23, 2026 10:59 AM UTC
Copyright © MFRMLS.com All information deemed reliable but not guaranteed. All properties are subject to prior sale, change or withdrawal. Neither listing broker(s) or information provider(s) shall be responsible for any typographical errors, misinformation, misprints and shall be held totally harmless. Listing(s) information is provided for consumers personal, non-commercial use and may not be used for any purpose other than to identify prospective properties consumers may be interested in purchasing. Information on this site was last updated Last updated on September 23, 2026 10:59 AM UTC The listing information on this page last changed on Last updated on September 23, 2026 10:59 AM UTCd. The data relating to real estate for sale on this website comes in part from the Internet Data Exchange program of MFR MLS.
All information deemed reliable but not guaranteed. All properties are subject to prior sale, change or withdrawal. Neither listing broker(s) or information provider(s) shall be responsible for any typographical errors, misinformation, misprints and shall be held totally harmless. Listing(s) information is provided for consumers personal, non-commercial use and may not be used for any purpose other than to identify prospective properties consumers may be interested in purchasing.
Updated on September 23, 2026 10:59 AM UTC
 Midwest Real Estate Data (MRED) All information deemed reliable but not guaranteed. All properties are subject to prior sale, change or withdrawal. Neither listing broker(s) or information provider(s) shall be responsible for any typographical errors, misinformation, misprints and shall be held totally harmless. Listing(s) information is provided for consumer's personal, non-commercial use and may not be used for any purpose other than to identify prospective properties consumers may be interested in purchasing. The data relating to real estate for sale on this website comes in part from the Internet Data Exchange program of the Multiple Listing Service. Real estate listings held by brokerage firms other than eXp Realty in Illinois may be marked with the Internet Data Exchange logo and detailed information about those properties will include the name of the listing broker(s) when required by the MLS. Copyright ©2026 All rights reserved.Based on information submitted to the MLS GRID as of September 23, 2026 6:38 AM UTC All data is obtained from various sources and may not have been verified by broker or MLS GRID. Supplied Open House Information is subject to change without notice.
Data is updated as of September 23, 2026 6:38 AM UTC
Midwest Real Estate Data (MRED) All information deemed reliable but not guaranteed. All properties are subject to prior sale, change or withdrawal. Neither listing broker(s) or information provider(s) shall be responsible for any typographical errors, misinformation, misprints and shall be held totally harmless. Listing(s) information is provided for consumer's personal, non-commercial use and may not be used for any purpose other than to identify prospective properties consumers may be interested in purchasing. The data relating to real estate for sale on this website comes in part from the Internet Data Exchange program of the Multiple Listing Service. Real estate listings held by brokerage firms other than eXp Realty in Illinois may be marked with the Internet Data Exchange logo and detailed information about those properties will include the name of the listing broker(s) when required by the MLS. Copyright ©2026 All rights reserved.Based on information submitted to the MLS GRID as of September 23, 2026 6:38 AM UTC All data is obtained from various sources and may not have been verified by broker or MLS GRID. Supplied Open House Information is subject to change without notice.
Data is updated as of September 23, 2026 6:38 AM UTC
 Based on information from California Desert Association of Realtors as of September 23, 2026 10:54 AM UTC The information being provided by California Desert Association of Realtors, SoCalMLS, CRISNet MLS, and CARETS is for the consumer's personal, non-commercial use and may not be used for any purpose other than to identify prospective properties consumer may be interested in purchasing. Any information relating to real estate for sale referenced on this web site comes from the Internet Data Exchange
