
Price Reduction - Water Views - Golf Course






Address
79110 Casa Vida Circle, La Quinta, CA
Price
$ 3,199,000
Property Attributes
- MLS#219152972
- TypeSingle Family
- Listing Status Active
- CountyRiverside
- CityLa Quinta
- Area313 -La Quinta South of HWY 111
- NeighborhoodRancho La Quinta Country Club
- Zip92253
- StyleSingle Family Residence
- Year Built1999
- Price$ 3,199,000
- Bedrooms4
- Full Bathrooms4
- Half Bathrooms1
- Sqr Footage4243
Data Source:
California Desert Association of REALTORS® (CDAR)
Property Description
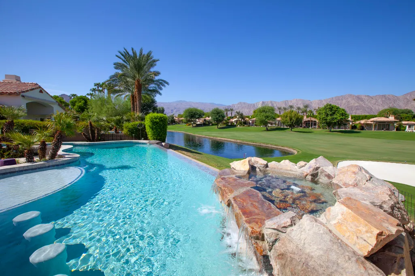
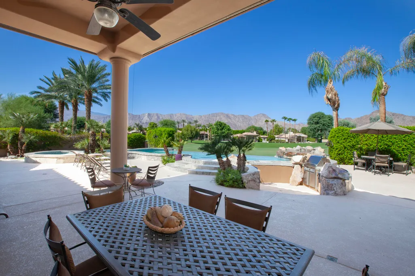
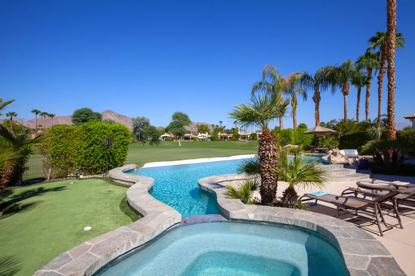
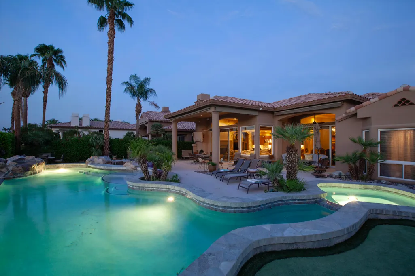
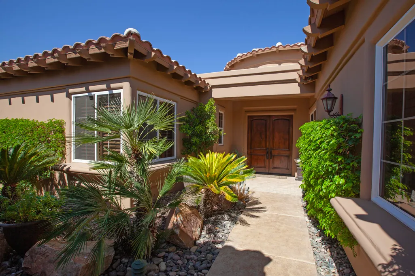
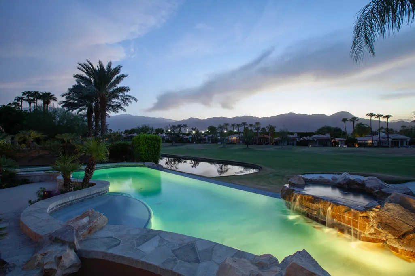
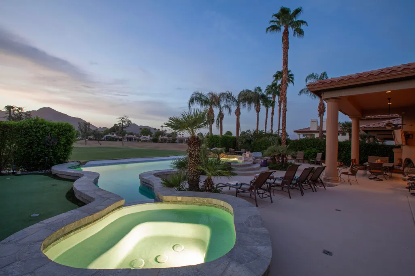
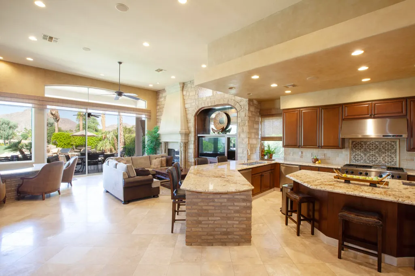
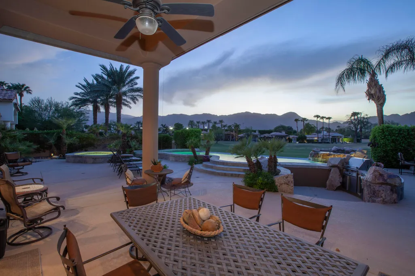
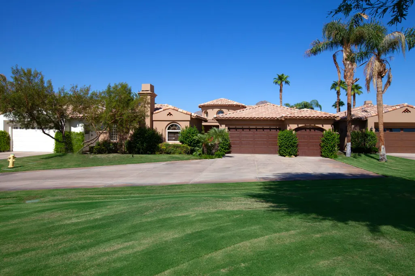
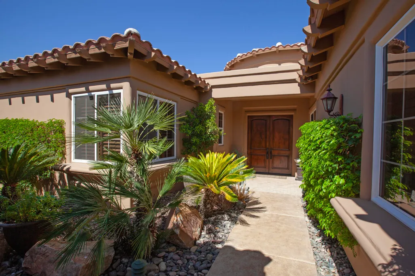
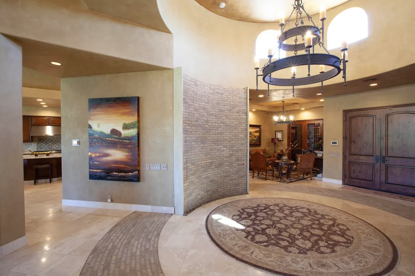
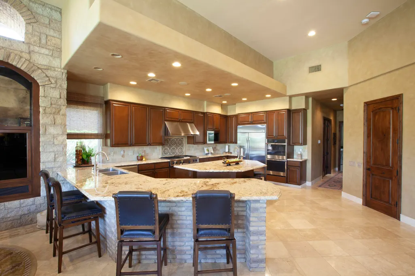
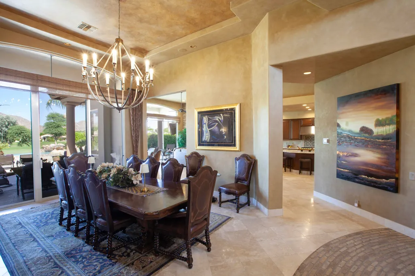
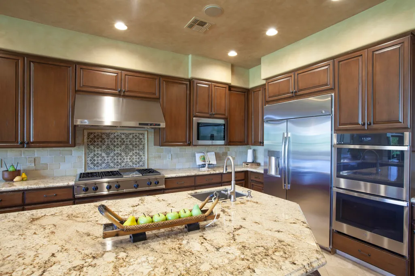
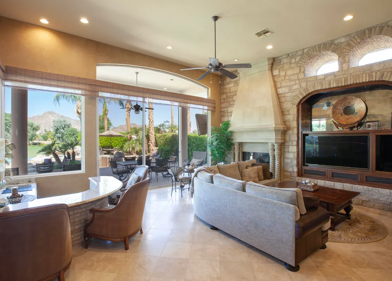
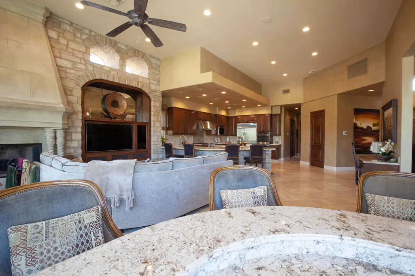
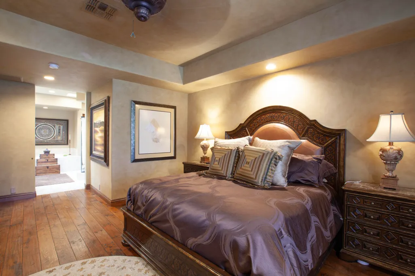
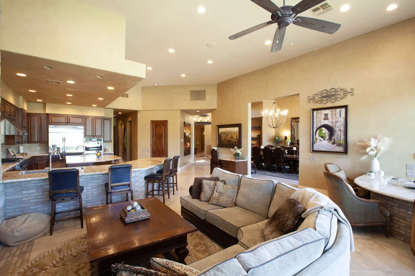
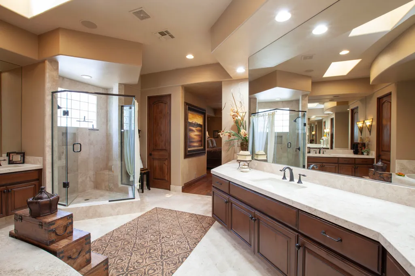
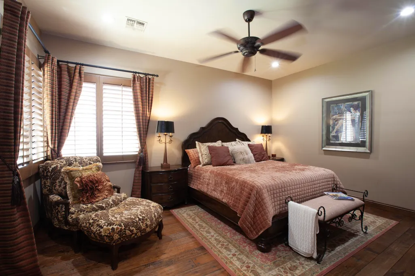
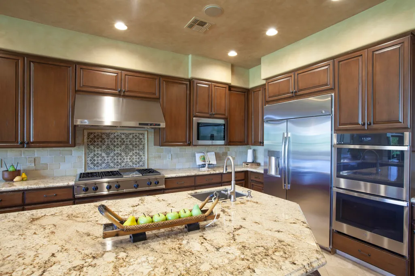
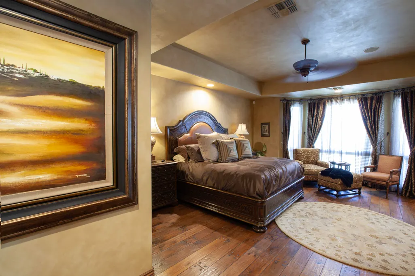
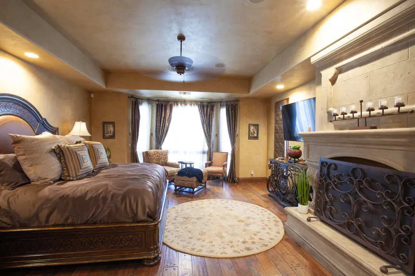
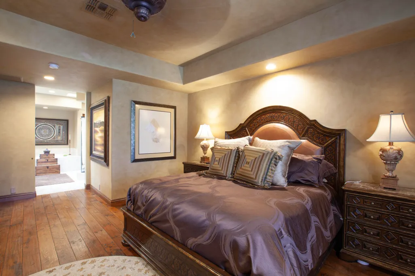
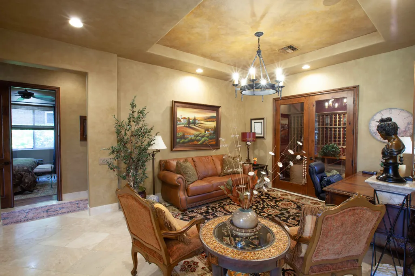
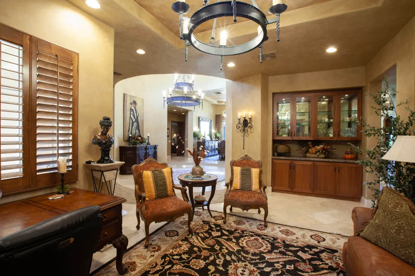
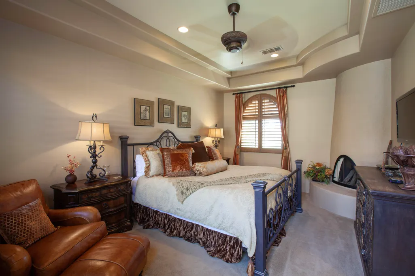
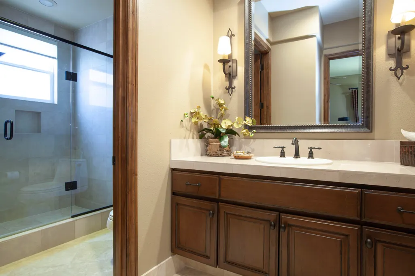
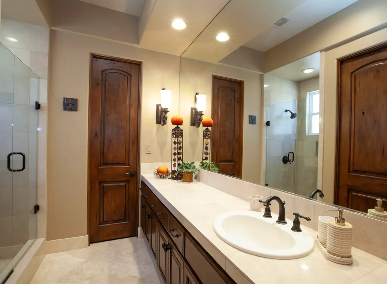
Located within Rancho La Quinta Country Club, this exceptional, highly elevated residence overlooks the 14th fairway of the Robert Trent Jones Jr. Championship Golf Course and captures commanding panoramic views of the Santa Rosa Mountain foothills. Set on a cul-de-sac with greenbelt surroundings, the property offers exceptional privacy, refined finishes, and effortless indoor-outdoor entertaining. The resort-style backyard is anchored by a durable Hydrazzo-finished pool and spa with elevated waterfall, quartz stone coping, and an expansive cool-deck patio. A substantial pool-level BBQ island, putting green, custom sunshades and awning, and two wall-mounted patio televisions create an inviting setting for gatherings beneath the desert sky. Solid alder dual entry doors lead to a grand rotunda foyer with a curved, brick-detailed wall. Stone tile flooring with custom brick inlay, stone base molding, Venetian plaster walls in common areas, an authentic candle chandelier, custom lighting, and solid alder interior doors enrich the home throughout. The main living area is centered on a majestic fireplace with stone surround, substantial mantle and hearth, and a handsome wood-framed entertainment center. Bedrooms feature quality hardwood flooring, while custom window treatments include electronically controlled shades, draperies, blinds, and shutters. The chef's kitchen is designed for daily living and entertaining, with a large center island, slab granite counters, custom backsplash, walk-in pantry, stainless appliances, dual dishwashers, dual ovens, microwave, refrigerator, warming drawer, and climate-controlled wine storage. A step-down wet bar with two refrigerators and a separate climate-controlled wine room behind French doors further elevate entertaining. Built-in speakers serve the family room, dining area, common areas, primary bedroom, and patio. The detached guest casita offers a kiva fireplace and efficiency kitchen. Furnished per Inventory List. Additional amenities include an ADT security system with leak detection, oversized driveway, and a two-car garage plus air-conditioned golf-cart garage with insulated wood-look doors, epoxy flooring, and storage. Please see attached Amenities / Improvements list.
| Price History | |
|---|---|
| 9/19/2026 | Listed $3,269,000 |
| 9/24/2026 | 2$3,199,000 |
General Features
| Living Area | 4243 |
|---|---|
| Sewer | In, Connected and Paid |
| Heating | Forced Air,Natural Gas |
| Cooling | Central Air |
| Utilities | Water Connected,Sewer Connected,Natural Gas Connected,Electricity Connected |
| Possession | Close Of Escrow |
| Roof | Concrete,Tile |
| HOA Fee | 1198 |
| Garage Spaces | 2 |
| Association Fee Includes | Cable TV,Clubhouse,Security,Trash |
| Patio/Porch Features | Awning(s),Concrete Slab |
| Pool Features | Community,Heated,In Ground,Infinity,Private,Waterfall |
| Security Features | 24 Hour Security,Gated Community,Security System Owned |
| Year Built | 1999 |
| Electric | In Laundry |
| View | Golf Course,Hills,Lake,Mountain(s),Panoramic,Pool |
| Levels | Ground |
| Property Subtype | Single Family Residence |
| Community Features | Sidewalks,Dog Park,Golf Course Within Development,Pickle Ball Courts |
| Assoc Fee Paid Per | Monthly |
| County | Riverside |
| Property Type | Residential |
| Association Amenities | Tennis Courts,Banquet Facilities,Barbecue,Bocce Ball Court,Clubhouse,Fire Pit,Fitness Center,Meeting Room,Management |
| HOA | true |
| Attached Garage | true |
| Subdivision Name | Rancho La Quinta Country Club |
| Other Structures | Guest House/Casita |
| Status | Active |
| City | La Quinta |
| Senior Community Y/N | false |
| MLS Area | 313 -La Quinta South of HWY 111 |
| Listing Terms | Cash to New Loan |
| Spa Features | Community,Heated,Private,In Ground |
| Standard Status | Active |
| Year Built Source | Assessor |
Interior Features
| Interior Amenities | Built-In Features,Master Suite,Granite Counters,Bar,Wet Bar |
|---|---|
| Flooring | Hardwood,Mixed,Stone Tile |
| Furnished Y/N | Furnished |
| Total Fireplaces | 4 |
| Fireplace Features | Gas Log,Gas Starter,Patio |
| Total Stories | 1 |
| Air Conditioning Y/N | true |
| Heating Y/N | true |
| Window Features | Awnings,Blinds,Custom Window Covering,Shutters |
| Fireplace Y/N | true |
| Laundry Features | Gas Dryer Hookup,Electric Dryer Hookup,Individual Room |
| Total Baths | 5 |
Exterior Features
| Fencing | Stucco Wall |
|---|---|
| Parking Features | Direct Entrance,Driveway,Garage Door Opener,Golf Cart Garage |
| Water Source | Water District |
| Total Parking | 2 |
| Lot Size Area | 13939 |
| Foundation Details | Slab |
| Spa | true |
| Building Area Total | 4243 |
| Road Surface Type | Asphalt |
| Lot Size Source | Assessor |
| Door Features | Double Door Entry,French Doors,Sliding Doors |
Amenities
- Foreclosure
- Views
- Short Sale
- New Construction
- Adult 55+
- Lease To Own
- No HOA Fees
- Furnished
- Primary On Main
- Air Conditioning
- Seller Finance
- Green
- Fixer Upper
- Horse
- Golf
- Fireplace
- Deck
- Garage
- Basement
- Pool
Property vs Single Family Average in 92253
Price
Year Built
 Copyright © MFRMLS.com All information deemed reliable but not guaranteed. All properties are subject to prior sale, change or withdrawal. Neither listing broker(s) or information provider(s) shall be responsible for any typographical errors, misinformation, misprints and shall be held totally harmless. Listing(s) information is provided for consumers personal, non-commercial use and may not be used for any purpose other than to identify prospective properties consumers may be interested in purchasing. Information on this site was last updated Last updated on September 23, 2026 10:59 AM UTC The listing information on this page last changed on Last updated on September 23, 2026 10:59 AM UTCd. The data relating to real estate for sale on this website comes in part from the Internet Data Exchange program of MFR MLS.
All information deemed reliable but not guaranteed. All properties are subject to prior sale, change or withdrawal. Neither listing broker(s) or information provider(s) shall be responsible for any typographical errors, misinformation, misprints and shall be held totally harmless. Listing(s) information is provided for consumers personal, non-commercial use and may not be used for any purpose other than to identify prospective properties consumers may be interested in purchasing.
Updated on September 23, 2026 10:59 AM UTC
Copyright © MFRMLS.com All information deemed reliable but not guaranteed. All properties are subject to prior sale, change or withdrawal. Neither listing broker(s) or information provider(s) shall be responsible for any typographical errors, misinformation, misprints and shall be held totally harmless. Listing(s) information is provided for consumers personal, non-commercial use and may not be used for any purpose other than to identify prospective properties consumers may be interested in purchasing. Information on this site was last updated Last updated on September 23, 2026 10:59 AM UTC The listing information on this page last changed on Last updated on September 23, 2026 10:59 AM UTCd. The data relating to real estate for sale on this website comes in part from the Internet Data Exchange program of MFR MLS.
All information deemed reliable but not guaranteed. All properties are subject to prior sale, change or withdrawal. Neither listing broker(s) or information provider(s) shall be responsible for any typographical errors, misinformation, misprints and shall be held totally harmless. Listing(s) information is provided for consumers personal, non-commercial use and may not be used for any purpose other than to identify prospective properties consumers may be interested in purchasing.
Updated on September 23, 2026 10:59 AM UTC
 Midwest Real Estate Data (MRED) All information deemed reliable but not guaranteed. All properties are subject to prior sale, change or withdrawal. Neither listing broker(s) or information provider(s) shall be responsible for any typographical errors, misinformation, misprints and shall be held totally harmless. Listing(s) information is provided for consumer's personal, non-commercial use and may not be used for any purpose other than to identify prospective properties consumers may be interested in purchasing. The data relating to real estate for sale on this website comes in part from the Internet Data Exchange program of the Multiple Listing Service. Real estate listings held by brokerage firms other than eXp Realty in Illinois may be marked with the Internet Data Exchange logo and detailed information about those properties will include the name of the listing broker(s) when required by the MLS. Copyright ©2026 All rights reserved.Based on information submitted to the MLS GRID as of September 23, 2026 6:38 AM UTC All data is obtained from various sources and may not have been verified by broker or MLS GRID. Supplied Open House Information is subject to change without notice.
Data is updated as of September 23, 2026 6:38 AM UTC
Midwest Real Estate Data (MRED) All information deemed reliable but not guaranteed. All properties are subject to prior sale, change or withdrawal. Neither listing broker(s) or information provider(s) shall be responsible for any typographical errors, misinformation, misprints and shall be held totally harmless. Listing(s) information is provided for consumer's personal, non-commercial use and may not be used for any purpose other than to identify prospective properties consumers may be interested in purchasing. The data relating to real estate for sale on this website comes in part from the Internet Data Exchange program of the Multiple Listing Service. Real estate listings held by brokerage firms other than eXp Realty in Illinois may be marked with the Internet Data Exchange logo and detailed information about those properties will include the name of the listing broker(s) when required by the MLS. Copyright ©2026 All rights reserved.Based on information submitted to the MLS GRID as of September 23, 2026 6:38 AM UTC All data is obtained from various sources and may not have been verified by broker or MLS GRID. Supplied Open House Information is subject to change without notice.
Data is updated as of September 23, 2026 6:38 AM UTC
 Based on information from California Desert Association of Realtors as of September 23, 2026 10:54 AM UTC The information being provided by California Desert Association of Realtors, SoCalMLS, CRISNet MLS, and CARETS is for the consumer's personal, non-commercial use and may not be used for any purpose other than to identify prospective properties consumer may be interested in purchasing. Any information relating to real estate for sale referenced on this web site comes from the Internet Data Exchange
