
Water Views - Golf Course







Address
345 Crest Lake Drive, Palm Desert, CA
Price
$ 2,300,000
Property Attributes
- MLS#219153093
- TypeSingle Family
- Listing Status Active
- CountyRiverside
- CityPalm Desert
- AreaPalm Desert East
- NeighborhoodDesert Falls Estates
- Zip92211
- StyleMediterranean
- Year Built1990
- Price$ 2,300,000
- Bedrooms5
- Full Bathrooms6
- Half Bathrooms1
- Sqr Footage7185
- Lot Size0.48 Acres
Data Source:
California Desert Association of REALTORS® (CDAR)
Property Description
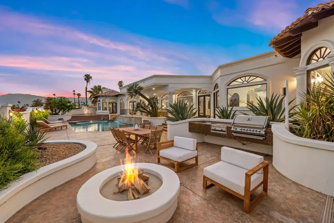
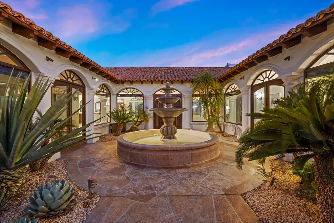
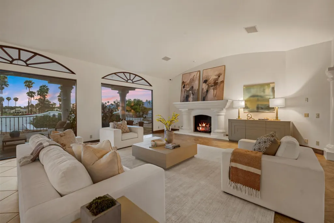
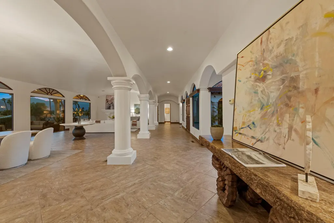
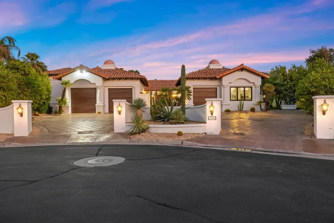
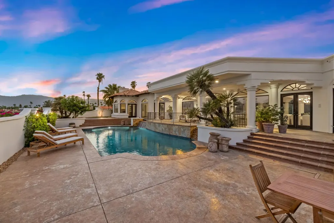
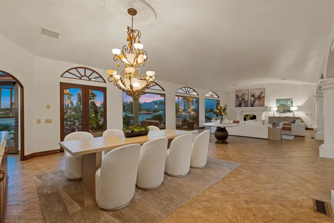
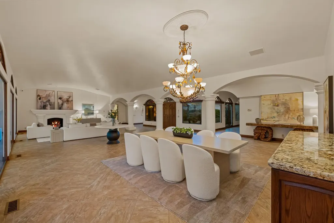
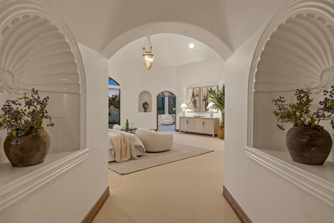
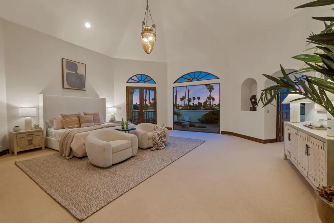
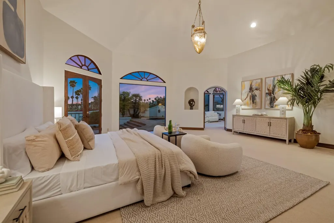
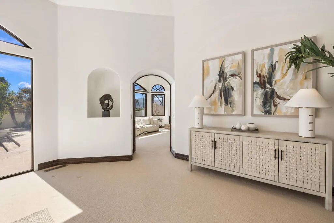
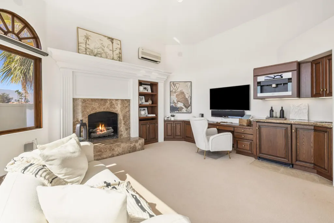
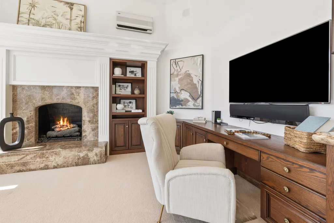
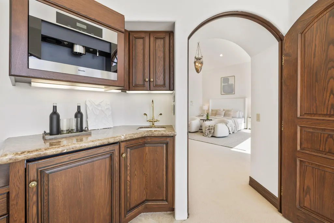
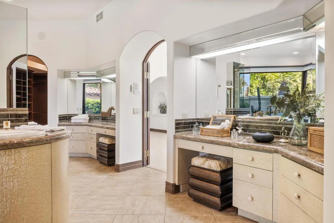
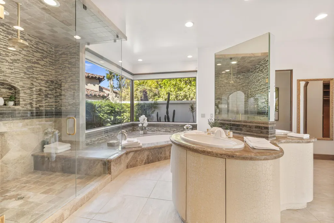
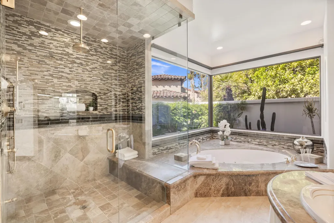
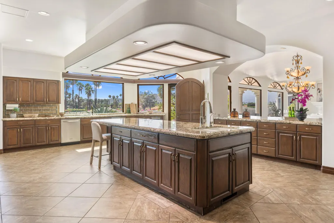
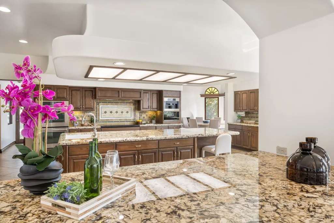
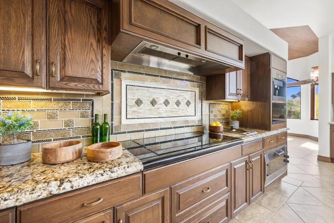
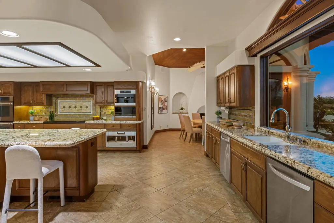
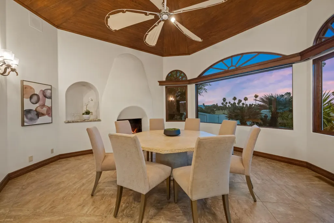
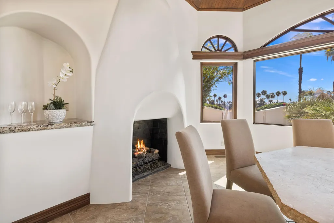
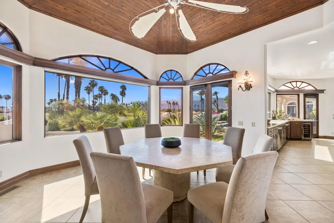
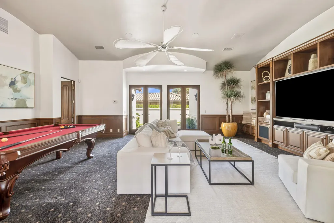
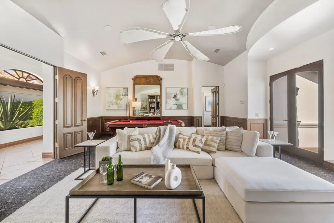
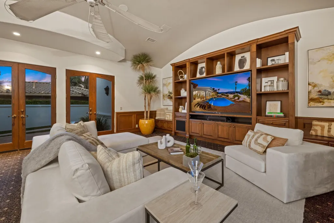
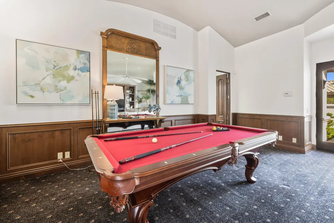
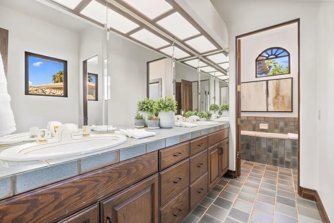
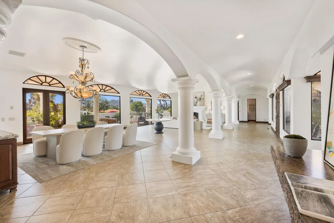
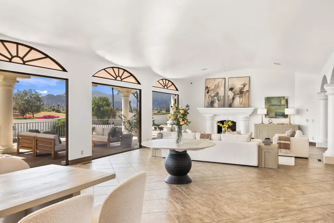
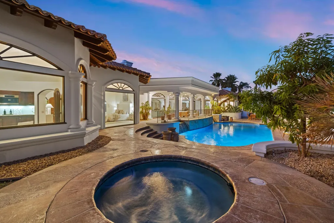
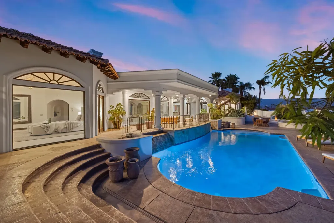
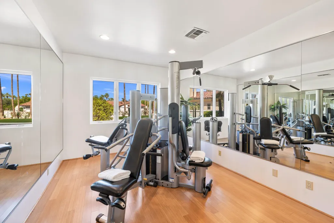
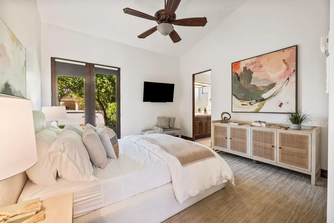
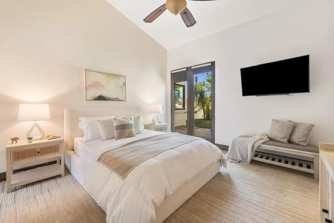
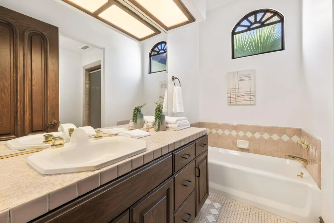
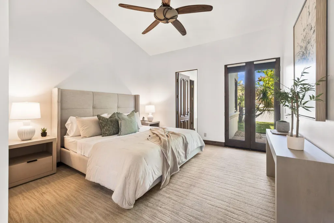
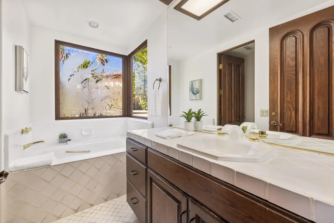
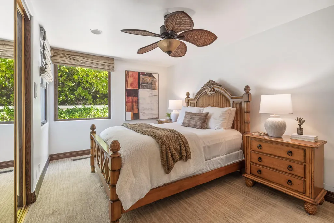
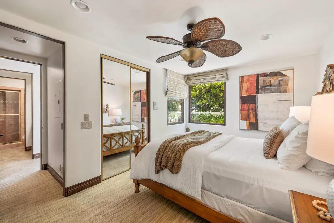
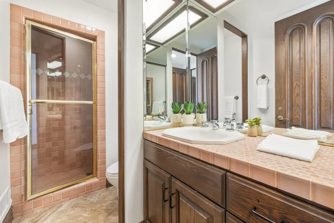
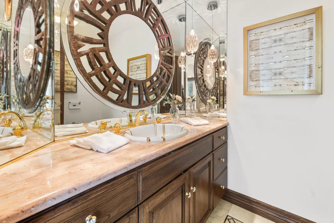
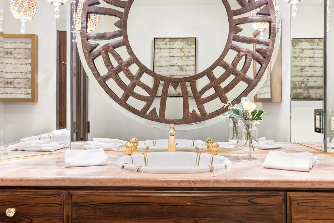
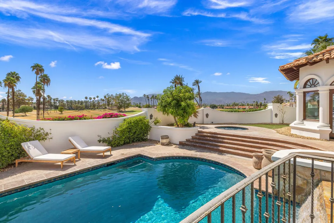
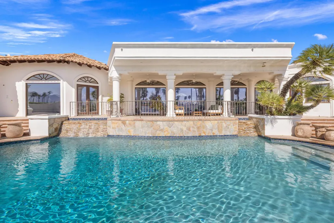
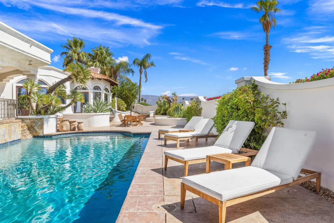
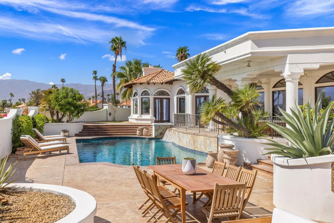
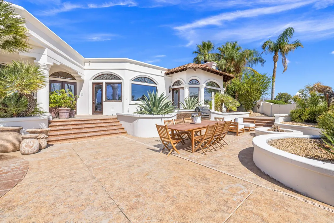
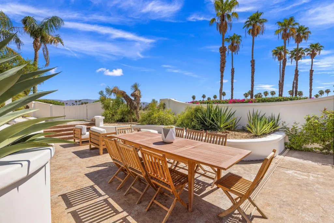
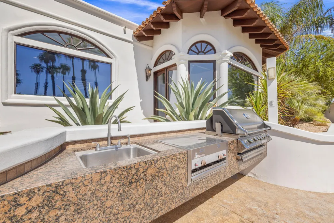
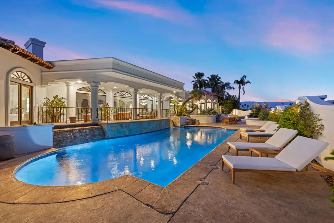
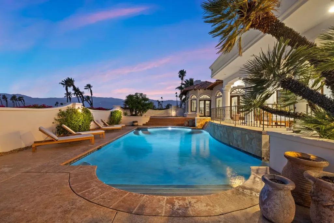
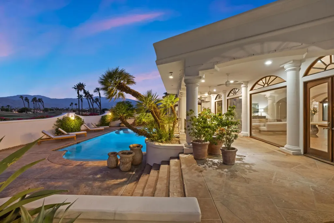
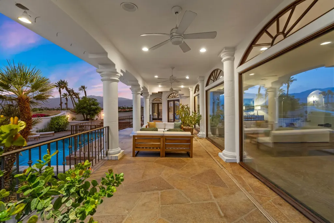
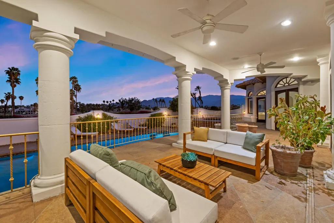
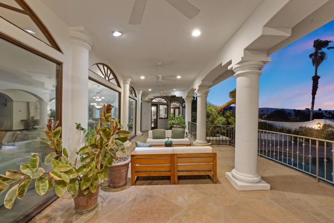
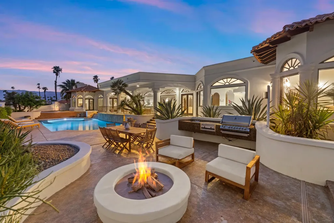
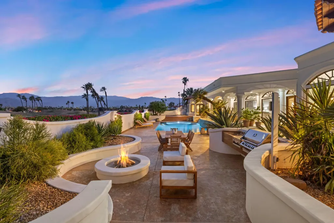
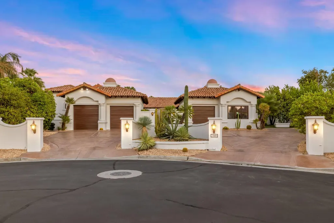
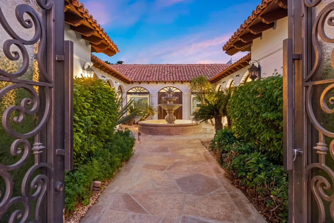
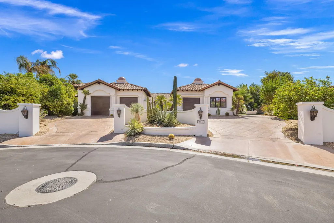
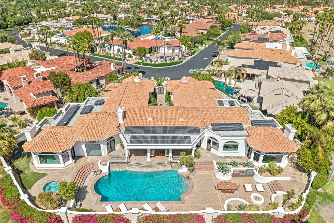
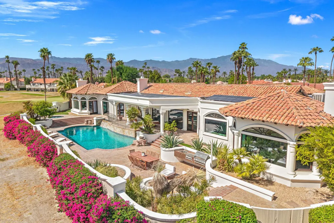
AMAZING BUY -- Spectacular Mountain & Golf Course View Estate Offering breathtaking panoramic mountain and golf course views, this beautiful 7,185-square-foot custom estate the most distinctive residence in Desert Falls Estates. Originally constructed by the developer of Desert Falls Country Club as his personal residence, this exceptional home was thoughtfully designed to capture the beauty of its surroundings while offering extraordinary scale, privacy, and timeless desert luxury. Freshly painted inside and out, this home presents beautifully and offers an inviting, move-in-ready feel. Arrival begins through a private gated courtyard, highlighted by a dramatic fountain that creates an elegant and tranquil first impression. Inside, the home opens to an impressive great room with expansive living spaces, including a formal living area with fireplace and a spacious dining room designed to comfortably accommodate several guests. Walls of glass frame sweeping views of the pool, golf course, and dramatic mountain backdrop, filling the home with natural light and creating spectacular indoor outdoor desert lifestyle living. The large chef's kitchen is designed for both everyday living and entertaining. A generous breakfast island serves as the centerpiece, offering beautiful views and abundant prep space. The kitchen also features a charming breakfast area with its own fireplace--an ideal setting for relaxed mornings while enjoying views of the pool and surrounding scenery. Outdoor living is equally impressive. A large, multi-level pool and spa areas provide an exceptional private setting for entertaining and relaxation, complete with an outdoor firepit and multiple lounge areas. Surrounded by sweeping mountain vistas and lush golf course greens, this extraordinary outdoor environment is perfectly suited for intimate evenings or memorable gatherings with family and friends. The luxurious primary suite is a private retreat offering exceptional scale and comfort. The spa-inspired primary bath features a marble soaking tub, dual island-style vanities, an oversized walk-in shower, and two spacious walk-in closets. The suite also includes a versatile private room with fireplace, ideal for a home office, media lounge, or peaceful sitting room. Additional amenities include three junior suites, a home gym, game and media suite, and wet bar, providing abundant space for both family living and entertaining. PLUS owned Solar Power
| Price History | |
|---|---|
| 9/22/2026 | Listed $2,300,000 |
General Features
| Living Area | 7185 |
|---|---|
| Sewer | In, Connected and Paid |
| Heating | Fireplace(s),Zoned,Natural Gas |
| Cooling | Air Conditioning,Zoned |
| Possession | Close Of Escrow |
| Roof | Tile |
| HOA Fee | 618 |
| Garage Spaces | 3 |
| Architectural Style | Mediterranean |
| Pool Features | Gunite,Heated,In Ground,Private |
| Security Features | 24 Hour Security,Gated Community |
| Year Built | 1990 |
| View | Golf Course,Lake,Mountain(s),Panoramic,Pool |
| Levels | One |
| Property Subtype | Single Family Residence |
| HOA Fee 2 | 355 |
| Assoc Fee Paid Per | Monthly |
| County | Riverside |
| Property Type | Residential |
| Association Amenities | Tennis Courts,Clubhouse,Fitness Center,Golf Course,Sport Court |
| HOA | true |
| Attached Garage | true |
| Subdivision Name | Desert Falls Estates |
| Status | Active |
| City | Palm Desert |
| Senior Community Y/N | false |
| MLS Area | 324 - Palm Desert East |
| Lot Size Square Feet | 20908.8 |
| Listing Terms | 1031 Exchange,Cash,Cash to New Loan |
| Spa Features | Private,Gunite,In Ground |
| Virtual Tour | https://u.listvt.com/mls/236941616 |
| Builder Name | Temple Construction |
| Standard Status | Active |
| Year Built Source | Assessor |
Interior Features
| Interior Amenities | Wet Bar |
|---|---|
| Flooring | Carpet,Tile |
| Furnished Y/N | Unfurnished |
| Total Fireplaces | 3 |
| Fireplace Features | Gas Starter,Stone,Living Room |
| Total Stories | 1 |
| Air Conditioning Y/N | true |
| Heating Y/N | true |
| Window Features | Drapes |
| Fireplace Y/N | true |
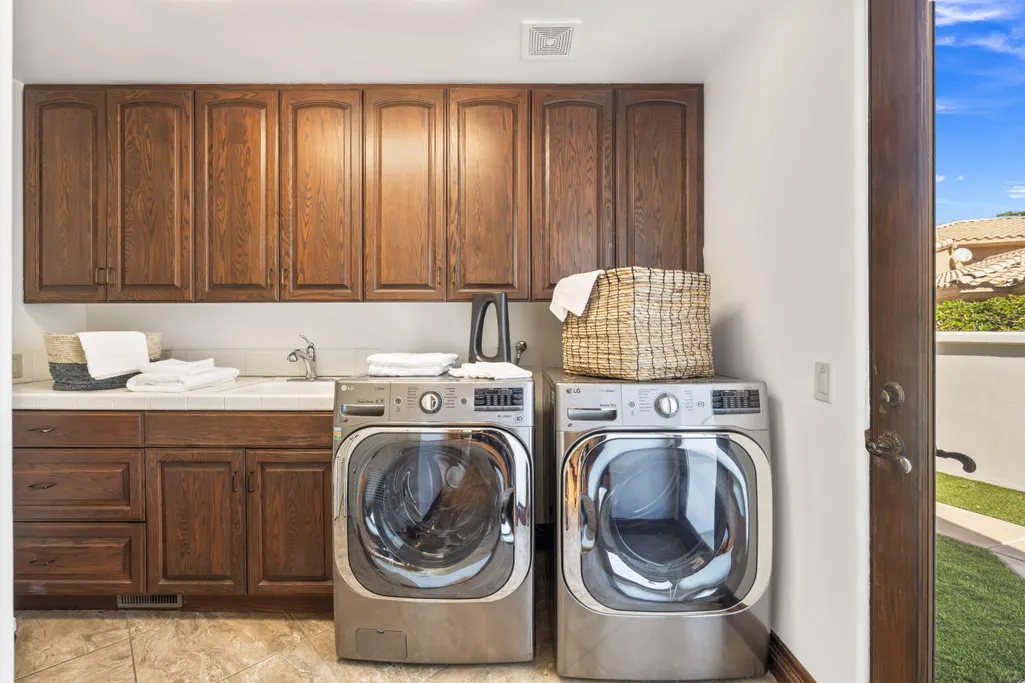
| Laundry Features | Individual Room |
| Total Baths | 7 |
Exterior Features
| Exterior Amenities | Solar System Owned |
|---|---|
| Fencing | Block |
| Parking Features | Direct Entrance,Driveway,Garage Door Opener,Total Covered Spaces,Total Uncovered/Assigned Spaces |
| Lot Features | Landscaped,Private,Corner Lot |
| Total Parking | 9 |
| Lot Size Area | 20909 |
| Foundation Details | Slab |
| Spa | true |
| Building Area Total | 7185 |
| Lot Size Acres | 0.48 |
| Lot Size Source | Assessor |
| Door Features | Double Door Entry |
| Builder Model | Custom Home |
Amenities
- Foreclosure
- Views
- Short Sale
- New Construction
- Adult 55+
- Lease To Own
- No HOA Fees
- Furnished
- Primary On Main
- Air Conditioning
- Seller Finance
- Green
- Fixer Upper
- Horse
- Golf
- Fireplace
- Deck
- Garage
- Basement
- Pool
Property vs Single Family Average in 92211
Price
Year Built
 Copyright © MFRMLS.com All information deemed reliable but not guaranteed. All properties are subject to prior sale, change or withdrawal. Neither listing broker(s) or information provider(s) shall be responsible for any typographical errors, misinformation, misprints and shall be held totally harmless. Listing(s) information is provided for consumers personal, non-commercial use and may not be used for any purpose other than to identify prospective properties consumers may be interested in purchasing. Information on this site was last updated Last updated on September 23, 2026 10:59 AM UTC The listing information on this page last changed on Last updated on September 23, 2026 10:59 AM UTCd. The data relating to real estate for sale on this website comes in part from the Internet Data Exchange program of MFR MLS.
All information deemed reliable but not guaranteed. All properties are subject to prior sale, change or withdrawal. Neither listing broker(s) or information provider(s) shall be responsible for any typographical errors, misinformation, misprints and shall be held totally harmless. Listing(s) information is provided for consumers personal, non-commercial use and may not be used for any purpose other than to identify prospective properties consumers may be interested in purchasing.
Updated on September 23, 2026 10:59 AM UTC
Copyright © MFRMLS.com All information deemed reliable but not guaranteed. All properties are subject to prior sale, change or withdrawal. Neither listing broker(s) or information provider(s) shall be responsible for any typographical errors, misinformation, misprints and shall be held totally harmless. Listing(s) information is provided for consumers personal, non-commercial use and may not be used for any purpose other than to identify prospective properties consumers may be interested in purchasing. Information on this site was last updated Last updated on September 23, 2026 10:59 AM UTC The listing information on this page last changed on Last updated on September 23, 2026 10:59 AM UTCd. The data relating to real estate for sale on this website comes in part from the Internet Data Exchange program of MFR MLS.
All information deemed reliable but not guaranteed. All properties are subject to prior sale, change or withdrawal. Neither listing broker(s) or information provider(s) shall be responsible for any typographical errors, misinformation, misprints and shall be held totally harmless. Listing(s) information is provided for consumers personal, non-commercial use and may not be used for any purpose other than to identify prospective properties consumers may be interested in purchasing.
Updated on September 23, 2026 10:59 AM UTC
 Midwest Real Estate Data (MRED) All information deemed reliable but not guaranteed. All properties are subject to prior sale, change or withdrawal. Neither listing broker(s) or information provider(s) shall be responsible for any typographical errors, misinformation, misprints and shall be held totally harmless. Listing(s) information is provided for consumer's personal, non-commercial use and may not be used for any purpose other than to identify prospective properties consumers may be interested in purchasing. The data relating to real estate for sale on this website comes in part from the Internet Data Exchange program of the Multiple Listing Service. Real estate listings held by brokerage firms other than eXp Realty in Illinois may be marked with the Internet Data Exchange logo and detailed information about those properties will include the name of the listing broker(s) when required by the MLS. Copyright ©2026 All rights reserved.Based on information submitted to the MLS GRID as of September 23, 2026 6:38 AM UTC All data is obtained from various sources and may not have been verified by broker or MLS GRID. Supplied Open House Information is subject to change without notice.
Data is updated as of September 23, 2026 6:38 AM UTC
Midwest Real Estate Data (MRED) All information deemed reliable but not guaranteed. All properties are subject to prior sale, change or withdrawal. Neither listing broker(s) or information provider(s) shall be responsible for any typographical errors, misinformation, misprints and shall be held totally harmless. Listing(s) information is provided for consumer's personal, non-commercial use and may not be used for any purpose other than to identify prospective properties consumers may be interested in purchasing. The data relating to real estate for sale on this website comes in part from the Internet Data Exchange program of the Multiple Listing Service. Real estate listings held by brokerage firms other than eXp Realty in Illinois may be marked with the Internet Data Exchange logo and detailed information about those properties will include the name of the listing broker(s) when required by the MLS. Copyright ©2026 All rights reserved.Based on information submitted to the MLS GRID as of September 23, 2026 6:38 AM UTC All data is obtained from various sources and may not have been verified by broker or MLS GRID. Supplied Open House Information is subject to change without notice.
Data is updated as of September 23, 2026 6:38 AM UTC
 Based on information from California Desert Association of Realtors as of September 23, 2026 10:54 AM UTC The information being provided by California Desert Association of Realtors, SoCalMLS, CRISNet MLS, and CARETS is for the consumer's personal, non-commercial use and may not be used for any purpose other than to identify prospective properties consumer may be interested in purchasing. Any information relating to real estate for sale referenced on this web site comes from the Internet Data Exchange
