
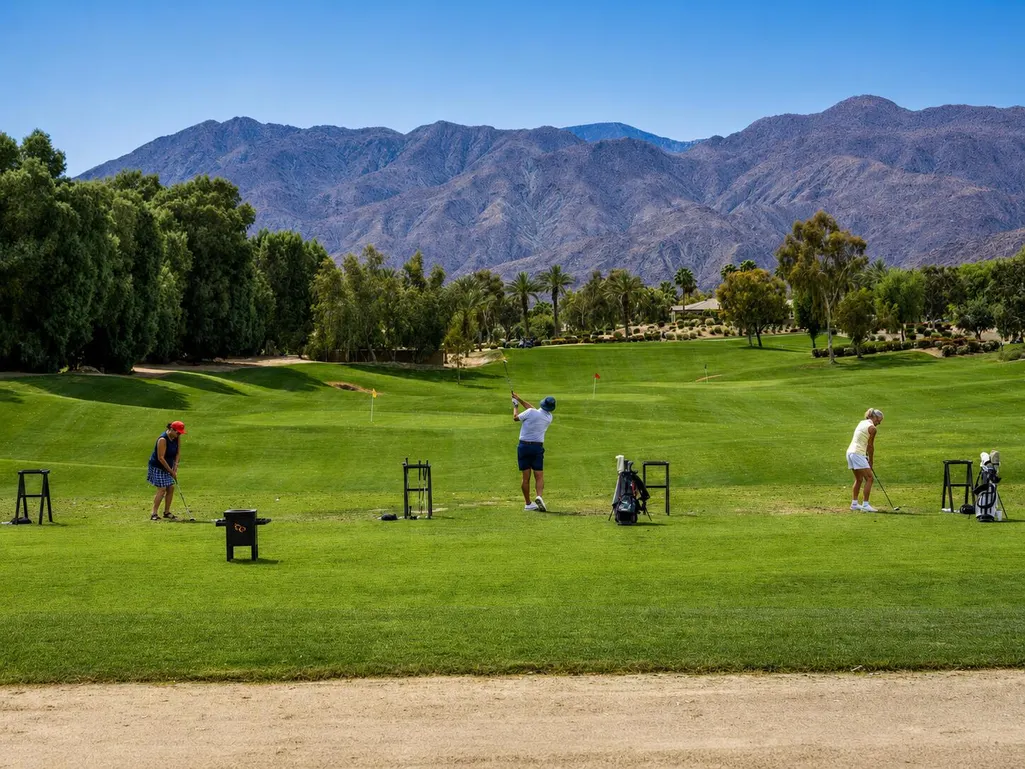
Views - Golf Course - Adult 55+








Address
60582 Silver Torch Circle, La Quinta, CA
Price
$ 596,000
Property Attributes
- MLS#219151258
- TypeSingle Family
- Listing Status Active
- CountyRiverside
- CityLa Quinta
- Area313 -La Quinta South of HWY 111
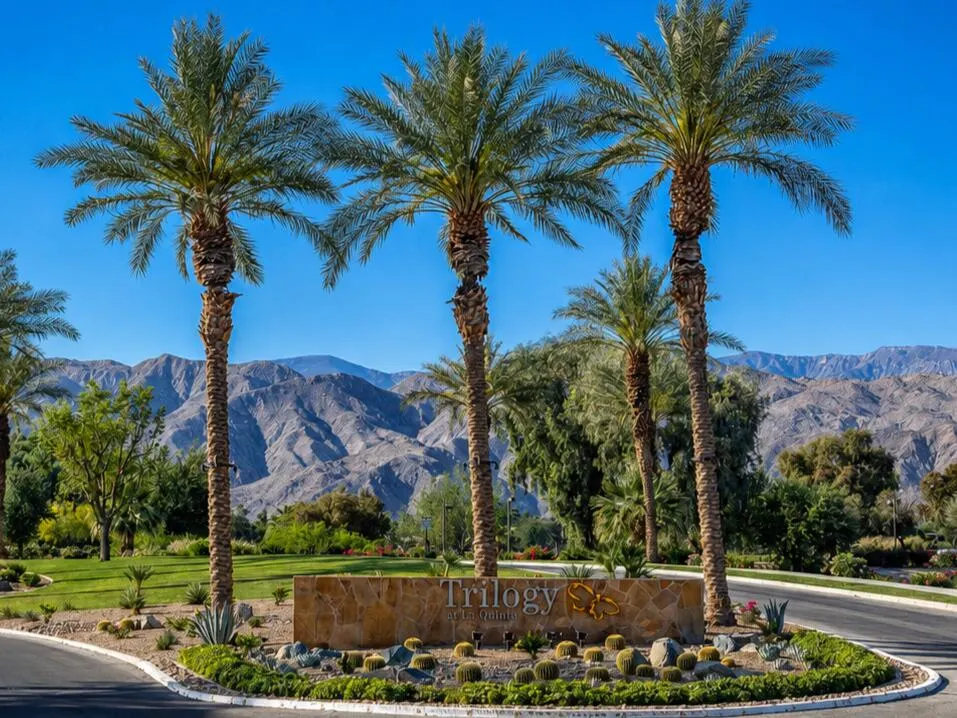
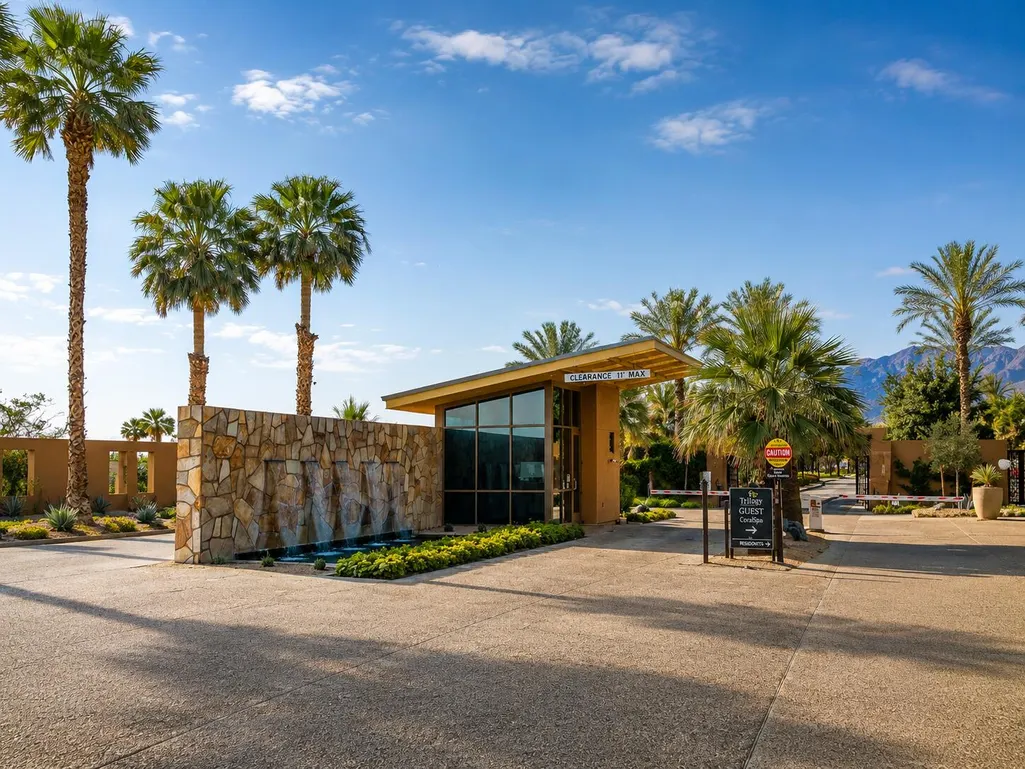
- NeighborhoodTrilogy
- Zip92253
- StyleSingle Family Residence
- Year Built2004
- Price$ 596,000
- Bedrooms3
- Full Bathrooms2
- Half Bathrooms0
- Sqr Footage1819
Data Source:
California Desert Association of REALTORS® (CDAR)
Property Description
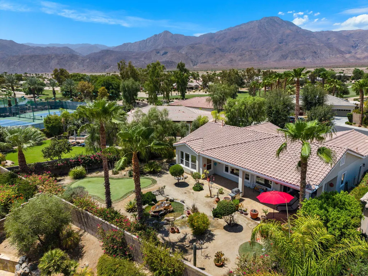
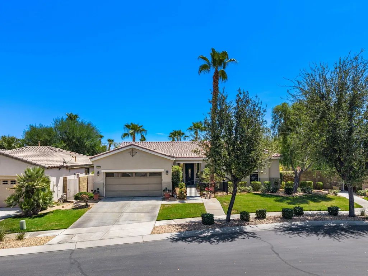
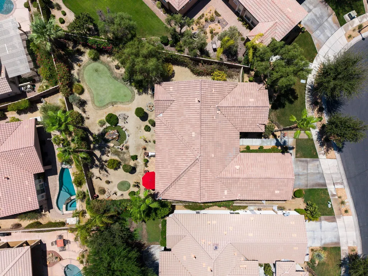
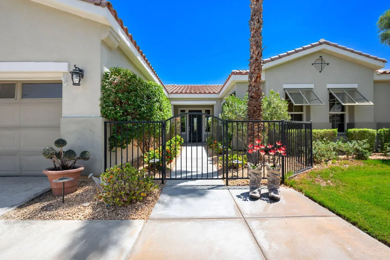
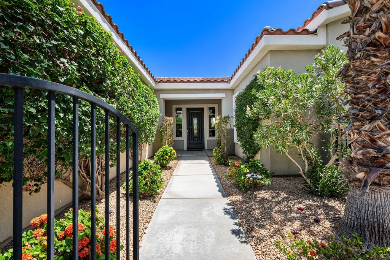
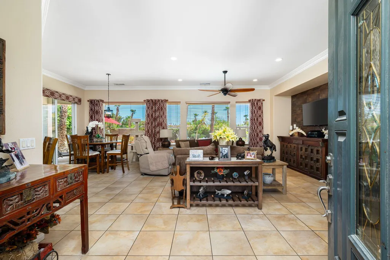
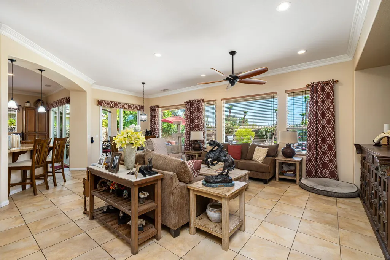
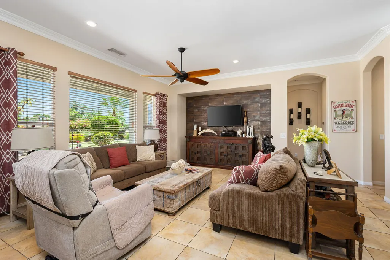
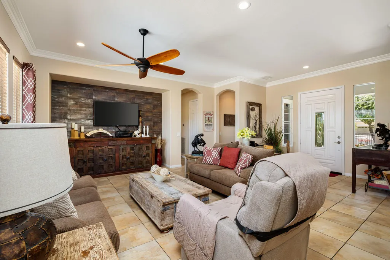
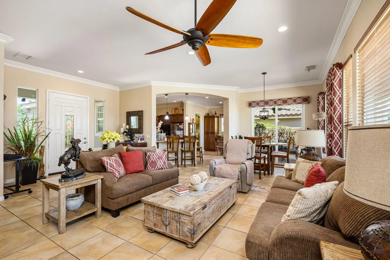
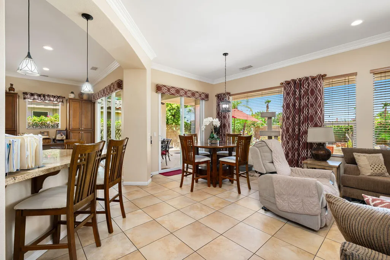
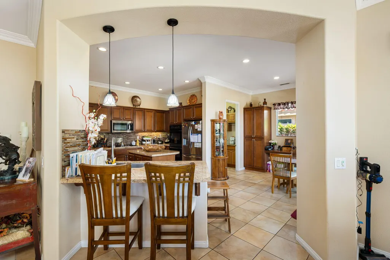
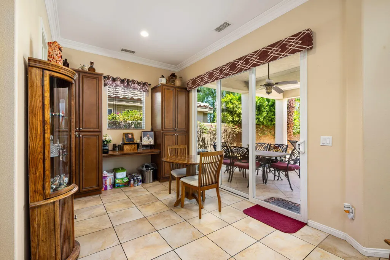
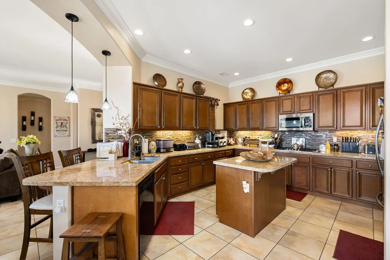
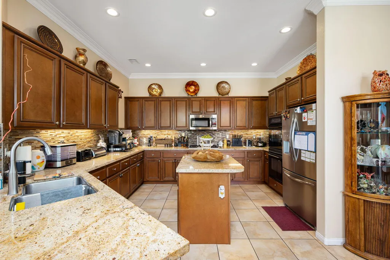
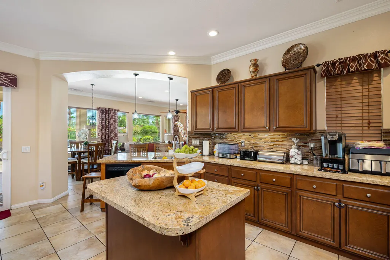
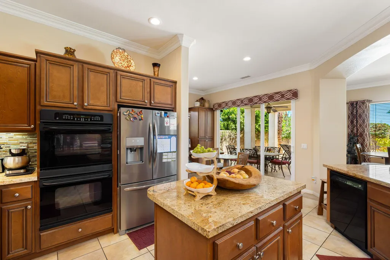
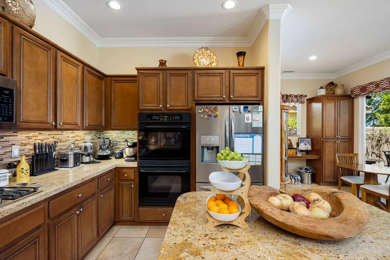
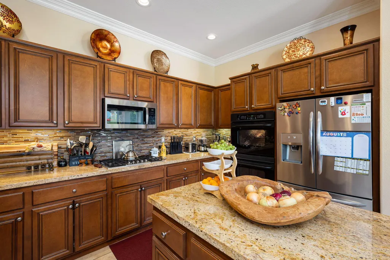
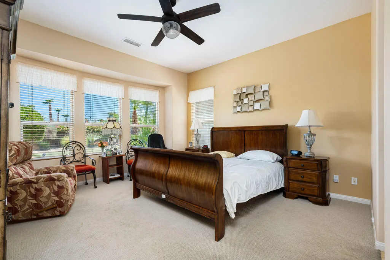
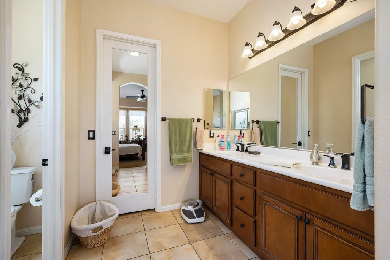
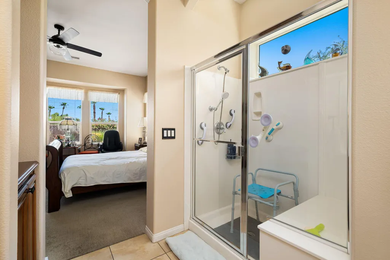
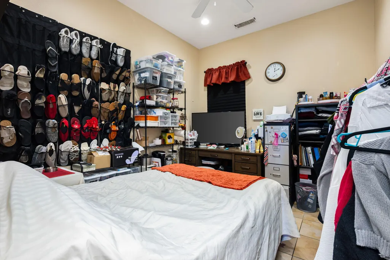
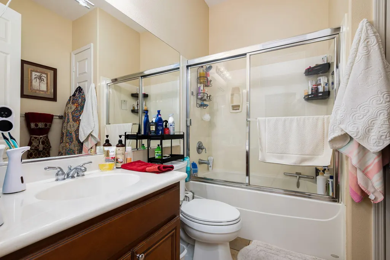
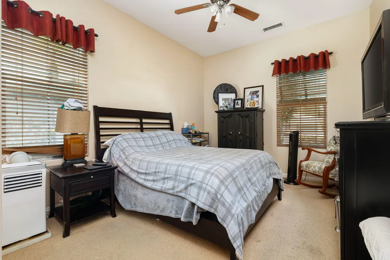
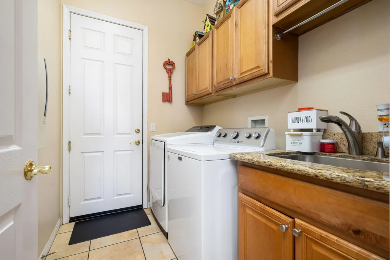
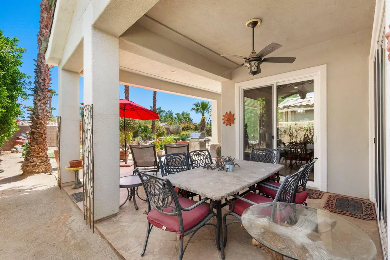
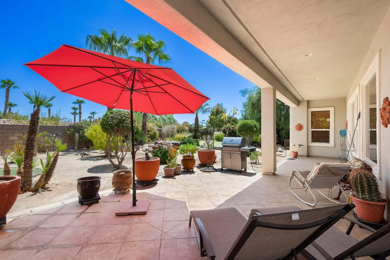
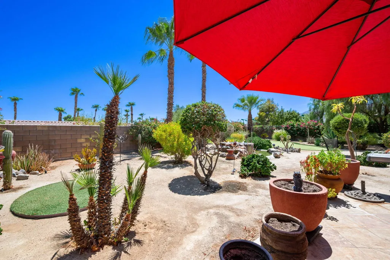
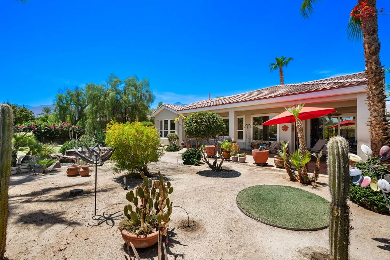
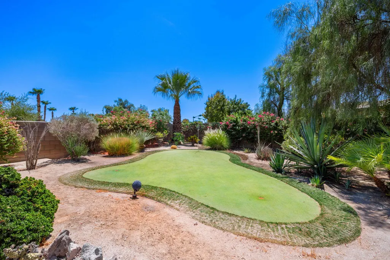
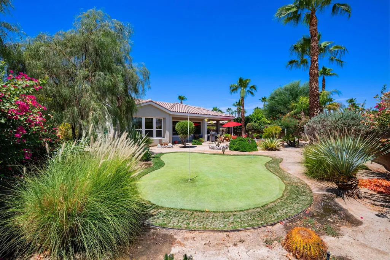
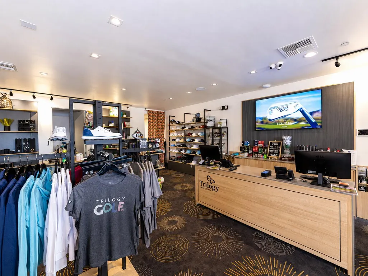
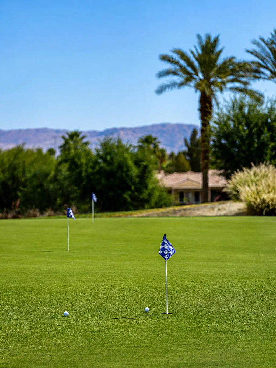
Stylish and sophisticated, the Monarch plan is ideally positioned on a private cul-de-sac, showcasing an oversized homesite with an enviable location just moments from resort-style amenities and world-class entertainment. Offering 1,819 square feet of thoughtfully designed living space, this single-family residence features three bedrooms and two bathrooms. A striking glass-etched entry door welcomes you into the inviting great room, where a custom shiplap-accented TV/media niche, crown molding, designer window treatments, and captivating views of the rear yard create an elegant yet comfortable ambiance. Adjacent to the dining area, the chef-inspired kitchen is beautifully appointed with double ovens, a generous prep island, breakfast bar with stylish pendant lighting, glass backsplash, and slab granite countertops. The serene primary retreat features a charming bay window and a luxurious en suite bath complete with dual vanities, an oversized walk-in shower, and spacious walk-in closet--an exceptional blend of style, comfort, and resort living. Guest accommodations afford privacy and comfort for all visiting friends and family. Big rear yard, including a putting green, covered patio, tiled patio and serene water feature.
| Price History | |
|---|---|
| 8/10/2026 | Listed $596,000 |
General Features
| Living Area | 1819 |
|---|---|
| Sewer | In, Connected and Paid |
| Heating | Central,Natural Gas |
| Cooling | Central Air |
| Utilities | Cable TV,Water Connected,Sewer Connected,Natural Gas Connected,Electricity Connected |
| Possession | Close Plus 2 Days |
| Roof | Tile |
| HOA Fee | 622 |
| Garage Spaces | 2 |
| Association Fee Includes | Building & Grounds,Cable TV,Clubhouse,Concierge,Security |
| Patio/Porch Features | Brick - Tile,Covered |
| Security Features | 24 Hour Security,Gated Community |
| Construction Materials | Stucco |
| Year Built | 2004 |
| Electric | In Laundry |
| View | Mountain(s) |
| Levels | One |
| Property Subtype | Single Family Residence |
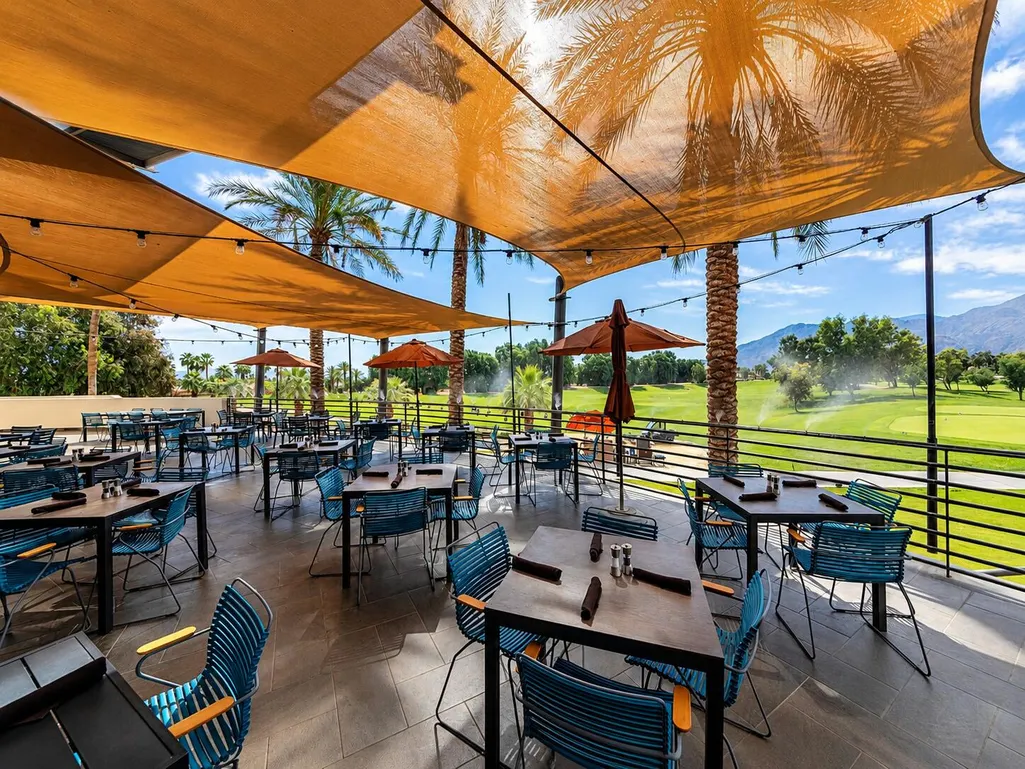
| Community Features | Sidewalks,Community Mailbox,Golf Course Within Development,Pickle Ball Courts |
| Assoc Fee Paid Per | Monthly |
| County | Riverside |
| Property Type | Residential |
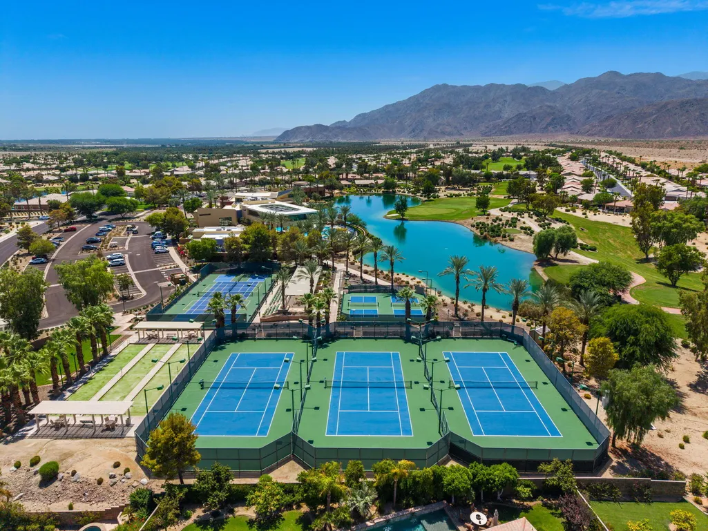
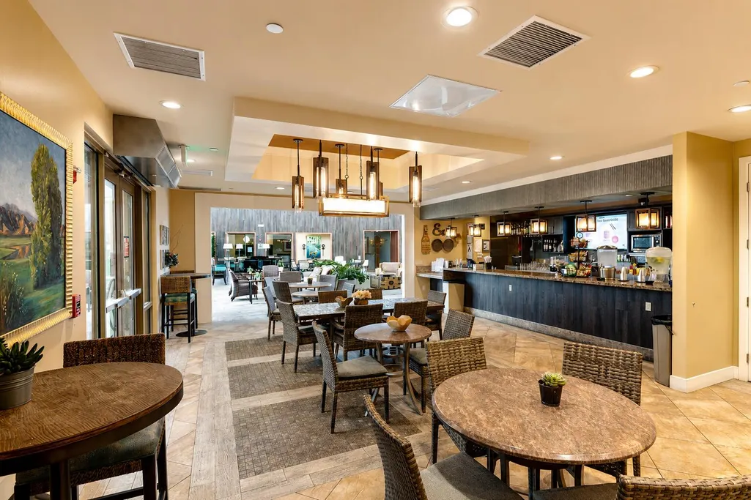
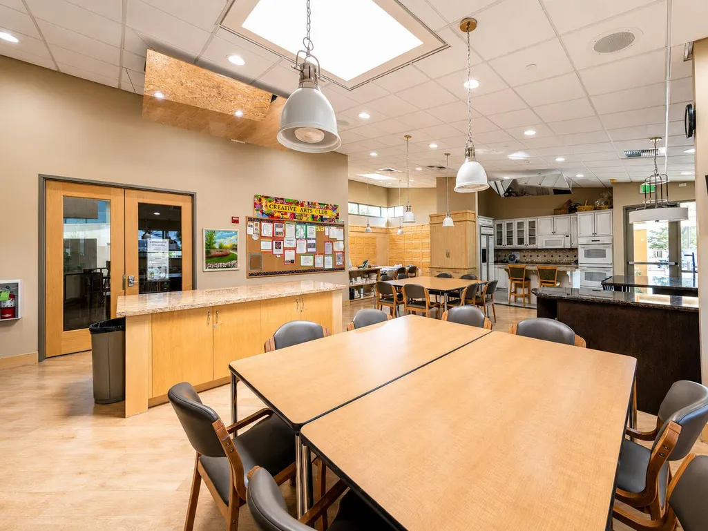
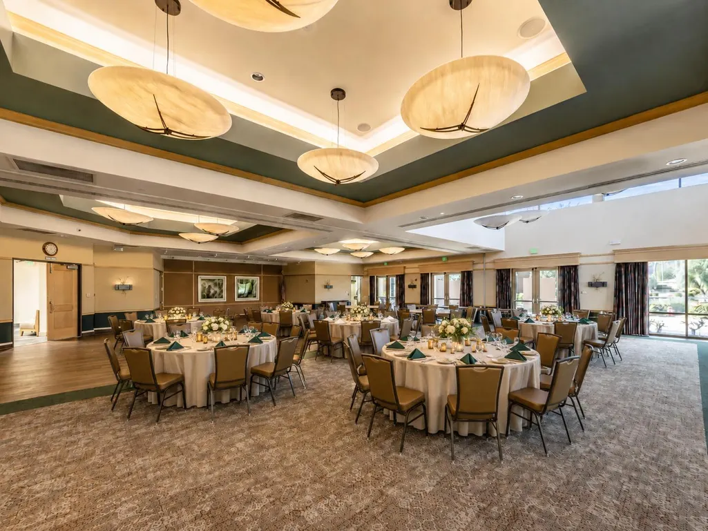
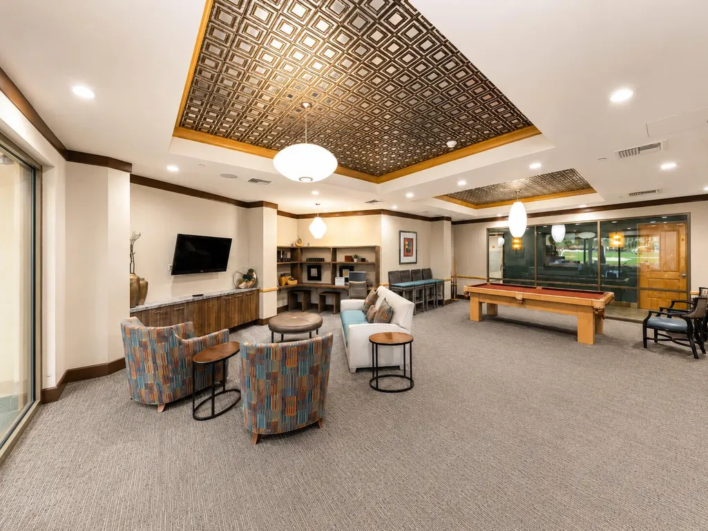
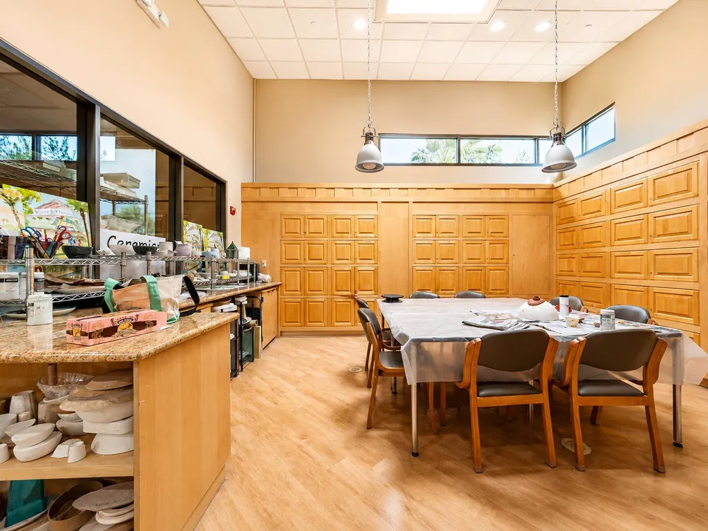
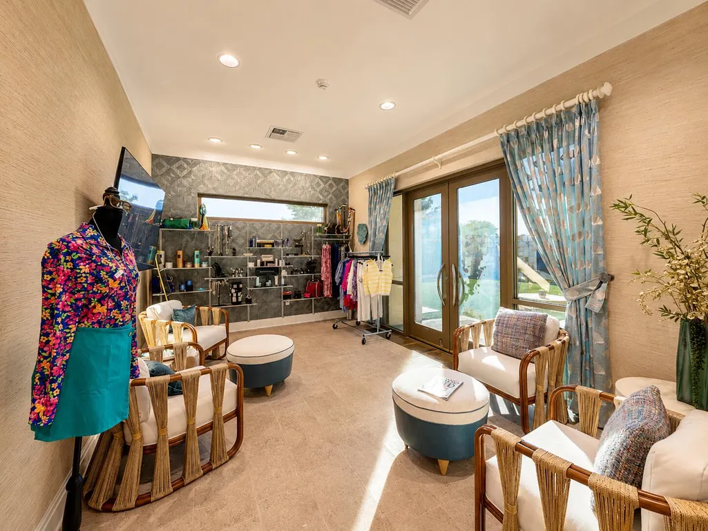
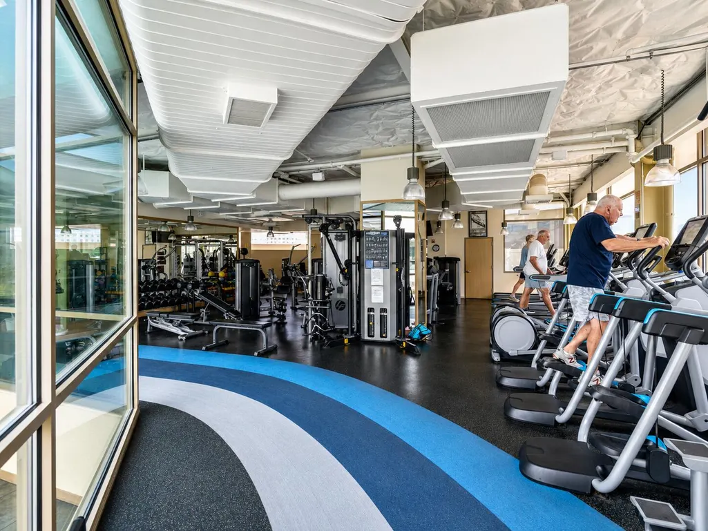
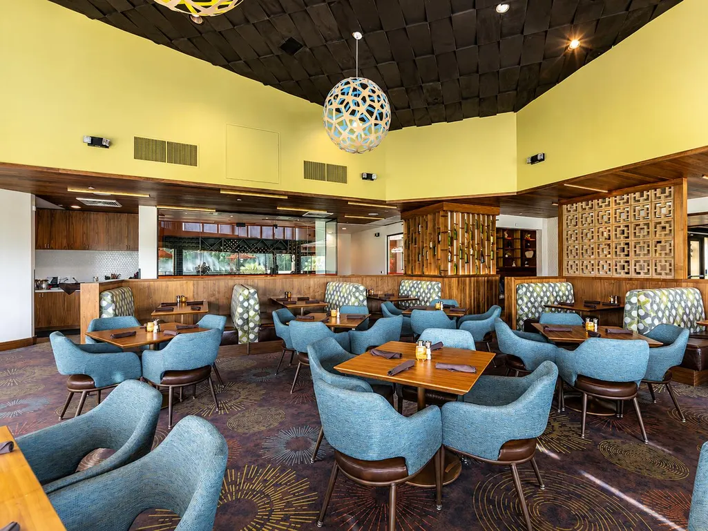
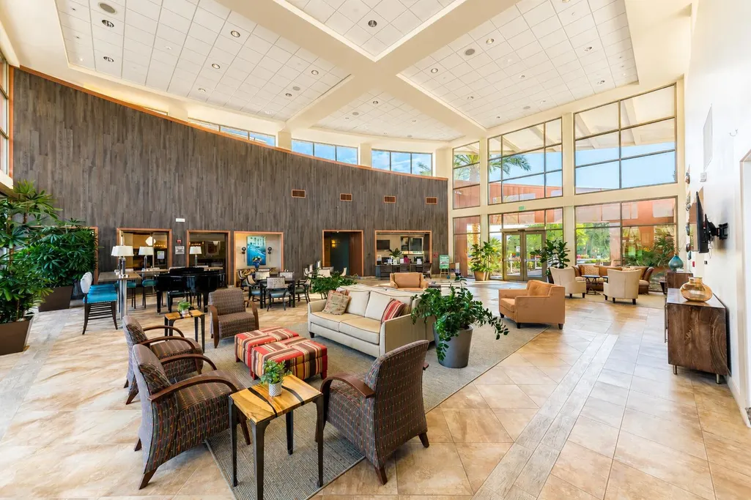
| Association Amenities | Tennis Courts,Banquet Facilities,Barbecue,Billiard Room,Bocce Ball Court,Card Room,Clubhouse,Elevator(s),Fitness Center,Golf Course,Lake or Pond,Meeting Room,Sport Court |
| HOA | true |
| Attached Garage | true |
| Subdivision Name | Trilogy |
| Status | Active |
| City | La Quinta |
| Senior Community Y/N | true |
| MLS Area | 313 -La Quinta South of HWY 111 |
| Listing Terms | Cash,Cash to New Loan,Conventional,FHA,VA Loan |
| Builder Name | Shea Homes |
| Standard Status | Active |
| Year Built Source | Assessor |
Interior Features
| Interior Amenities | Master Retreat,Walk In Closet,Granite Counters,Recessed Lighting |
|---|---|
| Flooring | Carpet,Tile |
| Furnished Y/N | Unfurnished |
| Total Stories | 1 |
| Air Conditioning Y/N | true |
| Heating Y/N | true |
| Window Features | Double Pane Windows,Drapes,Mini Blinds |
| Fireplace Y/N | false |
| Laundry Features | Individual Room |
| Total Baths | 2 |
Exterior Features
| Fencing | Block |
|---|---|
| Parking Features | Direct Entrance,Garage Door Opener,Side By Side |
| Lot Features | Back Yard,Front Yard,Landscaped,Close to Clubhouse,Cul-De-Sac |
| Water Source | Water District |
| Total Parking | 2 |
| Lot Size Area | 10019 |
| Foundation Details | Slab |
| Spa | false |
| Building Area Total | 1819 |
| Road Surface Type | Asphalt |
| Lot Size Source | Assessor |
| Door Features | Sliding Doors |
| Builder Model | Monarch |
Amenities
- Foreclosure
- Views
- Short Sale
- New Construction
- Adult 55+
- Lease To Own
- No HOA Fees
- Furnished
- Primary On Main
- Air Conditioning
- Seller Finance
- Green
- Fixer Upper
- Horse
- Golf
- Fireplace
- Deck
- Garage
- Basement
- Pool
Property vs Single Family Average in 92253
Price
Year Built
 Copyright © MFRMLS.com All information deemed reliable but not guaranteed. All properties are subject to prior sale, change or withdrawal. Neither listing broker(s) or information provider(s) shall be responsible for any typographical errors, misinformation, misprints and shall be held totally harmless. Listing(s) information is provided for consumers personal, non-commercial use and may not be used for any purpose other than to identify prospective properties consumers may be interested in purchasing. Information on this site was last updated Last updated on September 24, 2026 4:32 PM UTC The listing information on this page last changed on Last updated on September 24, 2026 4:32 PM UTCd. The data relating to real estate for sale on this website comes in part from the Internet Data Exchange program of MFR MLS.
All information deemed reliable but not guaranteed. All properties are subject to prior sale, change or withdrawal. Neither listing broker(s) or information provider(s) shall be responsible for any typographical errors, misinformation, misprints and shall be held totally harmless. Listing(s) information is provided for consumers personal, non-commercial use and may not be used for any purpose other than to identify prospective properties consumers may be interested in purchasing.
Updated on September 24, 2026 4:32 PM UTC
Copyright © MFRMLS.com All information deemed reliable but not guaranteed. All properties are subject to prior sale, change or withdrawal. Neither listing broker(s) or information provider(s) shall be responsible for any typographical errors, misinformation, misprints and shall be held totally harmless. Listing(s) information is provided for consumers personal, non-commercial use and may not be used for any purpose other than to identify prospective properties consumers may be interested in purchasing. Information on this site was last updated Last updated on September 24, 2026 4:32 PM UTC The listing information on this page last changed on Last updated on September 24, 2026 4:32 PM UTCd. The data relating to real estate for sale on this website comes in part from the Internet Data Exchange program of MFR MLS.
All information deemed reliable but not guaranteed. All properties are subject to prior sale, change or withdrawal. Neither listing broker(s) or information provider(s) shall be responsible for any typographical errors, misinformation, misprints and shall be held totally harmless. Listing(s) information is provided for consumers personal, non-commercial use and may not be used for any purpose other than to identify prospective properties consumers may be interested in purchasing.
Updated on September 24, 2026 4:32 PM UTC
 Midwest Real Estate Data (MRED) All information deemed reliable but not guaranteed. All properties are subject to prior sale, change or withdrawal. Neither listing broker(s) or information provider(s) shall be responsible for any typographical errors, misinformation, misprints and shall be held totally harmless. Listing(s) information is provided for consumer's personal, non-commercial use and may not be used for any purpose other than to identify prospective properties consumers may be interested in purchasing. The data relating to real estate for sale on this website comes in part from the Internet Data Exchange program of the Multiple Listing Service. Real estate listings held by brokerage firms other than eXp Realty in Illinois may be marked with the Internet Data Exchange logo and detailed information about those properties will include the name of the listing broker(s) when required by the MLS. Copyright ©2026 All rights reserved.Based on information submitted to the MLS GRID as of September 24, 2026 4:05 PM UTC All data is obtained from various sources and may not have been verified by broker or MLS GRID. Supplied Open House Information is subject to change without notice.
Data is updated as of September 24, 2026 4:05 PM UTC
Midwest Real Estate Data (MRED) All information deemed reliable but not guaranteed. All properties are subject to prior sale, change or withdrawal. Neither listing broker(s) or information provider(s) shall be responsible for any typographical errors, misinformation, misprints and shall be held totally harmless. Listing(s) information is provided for consumer's personal, non-commercial use and may not be used for any purpose other than to identify prospective properties consumers may be interested in purchasing. The data relating to real estate for sale on this website comes in part from the Internet Data Exchange program of the Multiple Listing Service. Real estate listings held by brokerage firms other than eXp Realty in Illinois may be marked with the Internet Data Exchange logo and detailed information about those properties will include the name of the listing broker(s) when required by the MLS. Copyright ©2026 All rights reserved.Based on information submitted to the MLS GRID as of September 24, 2026 4:05 PM UTC All data is obtained from various sources and may not have been verified by broker or MLS GRID. Supplied Open House Information is subject to change without notice.
Data is updated as of September 24, 2026 4:05 PM UTC
 Based on information from California Desert Association of Realtors as of September 24, 2026 4:04 PM UTC The information being provided by California Desert Association of Realtors, SoCalMLS, CRISNet MLS, and CARETS is for the consumer's personal, non-commercial use and may not be used for any purpose other than to identify prospective properties consumer may be interested in purchasing. Any information relating to real estate for sale referenced on this web site comes from the Internet Data Exchange
