
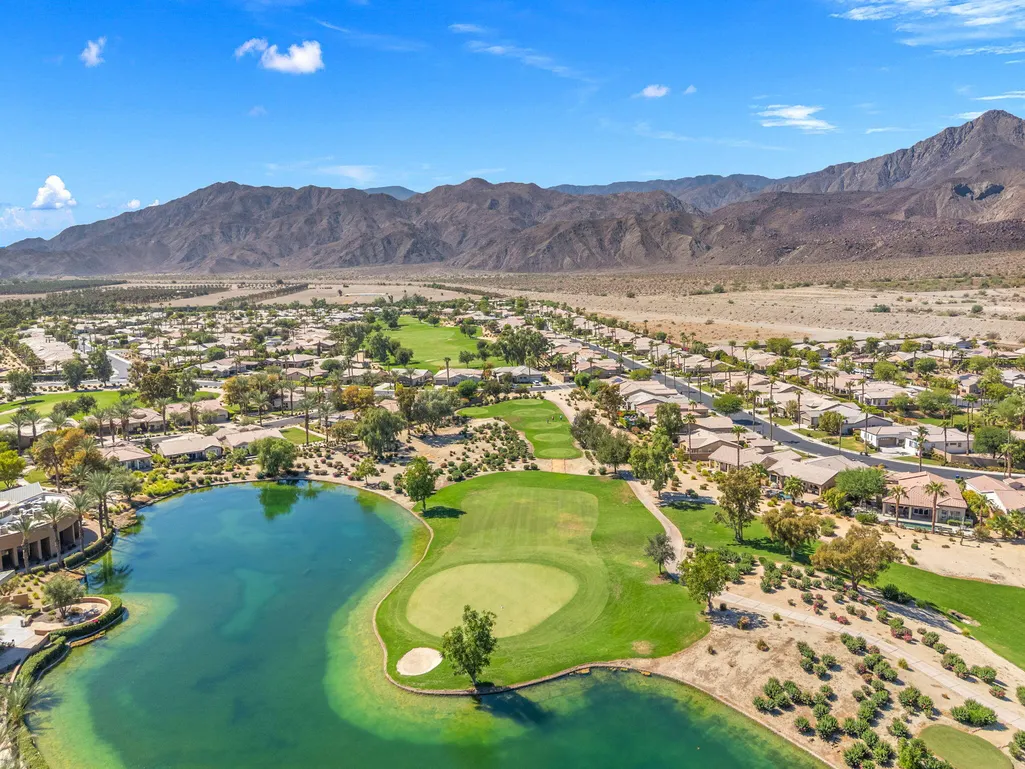
Open House Sat, Sep 26th 12:00 PM - 03:00 PM - Views - Golf Course - Adult 55+























Address
81207 Santa Rosa Court, La Quinta, CA
Price
$ 1,125,000
Property Attributes
- MLS#219152177
- TypeSingle Family
- Listing Status Active
- CountyRiverside
- CityLa Quinta
- Area313 -La Quinta South of HWY 111
- NeighborhoodTrilogy
- Zip92253
- StyleSingle Family Residence
- Year Built2005
- Price$ 1,125,000
- Bedrooms4
- Full Bathrooms4
- Half Bathrooms0
- Sqr Footage2726
Data Source:
California Desert Association of REALTORS® (CDAR)
Property Description
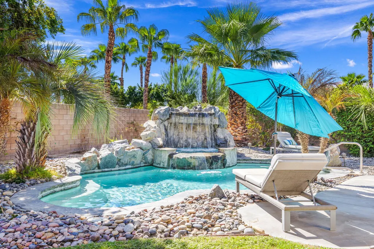
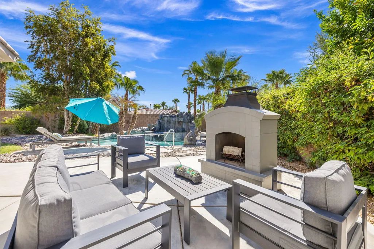
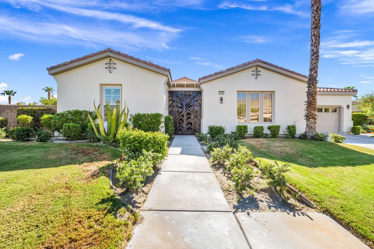
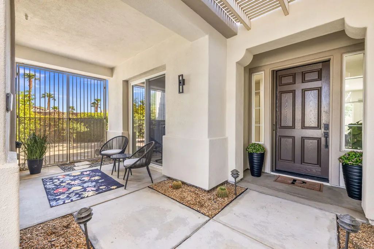
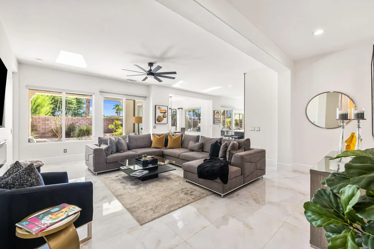
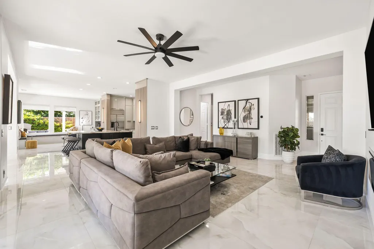
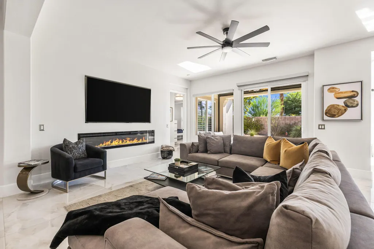
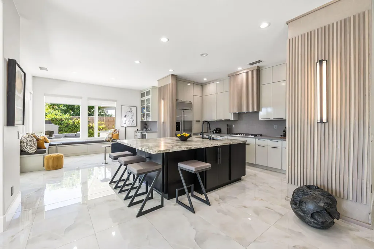
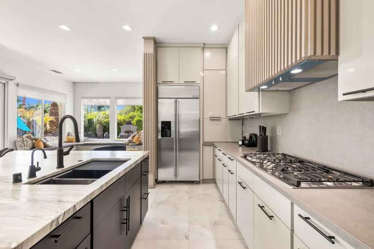
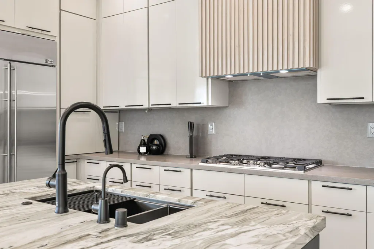
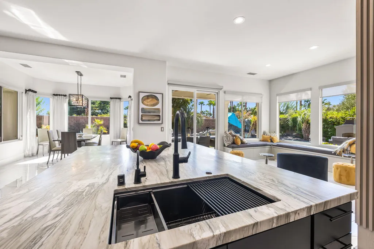
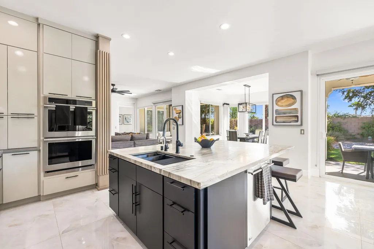
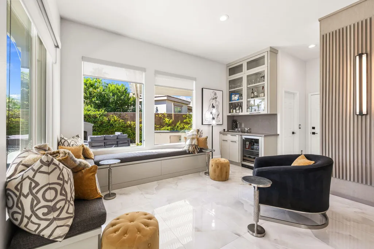
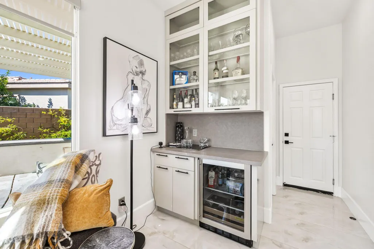
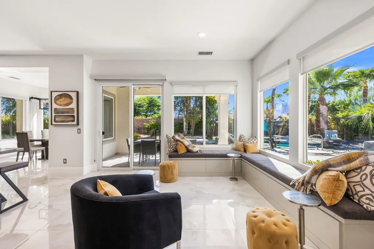
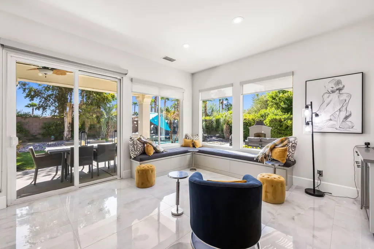
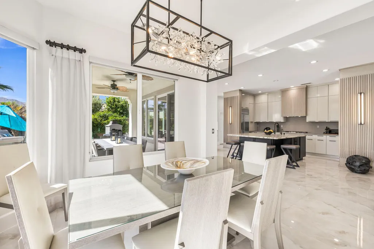
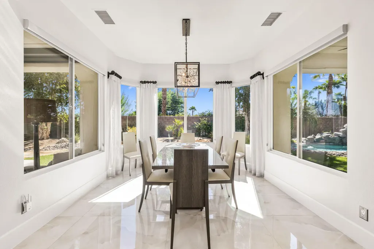
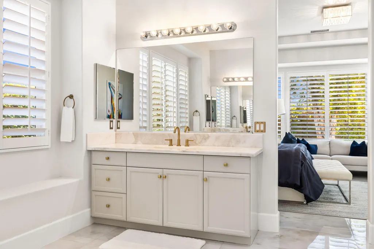
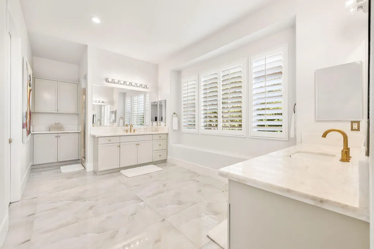
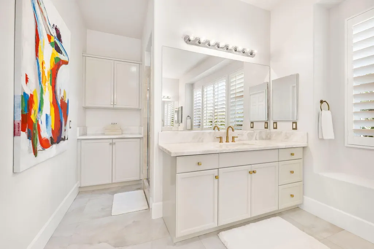
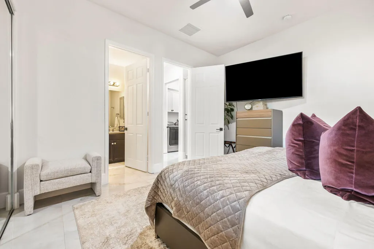
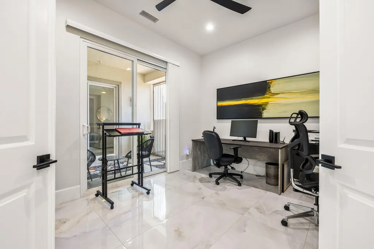
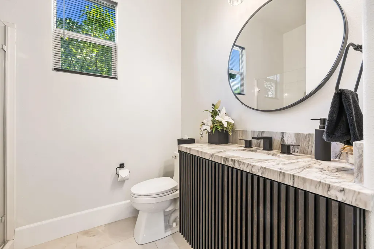
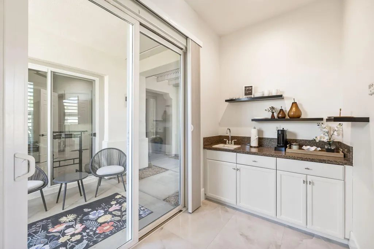
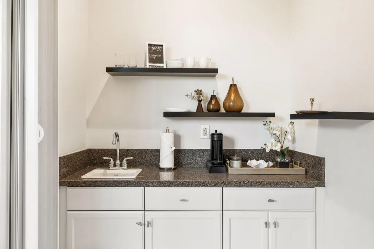
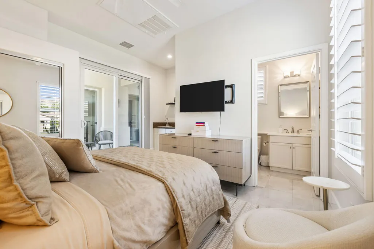
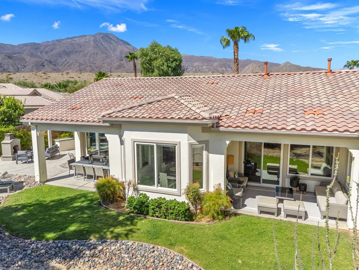
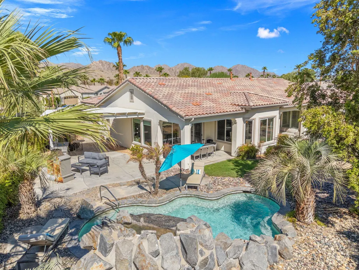
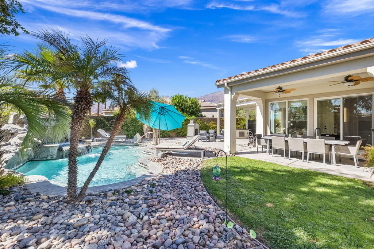
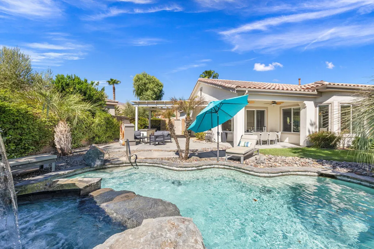
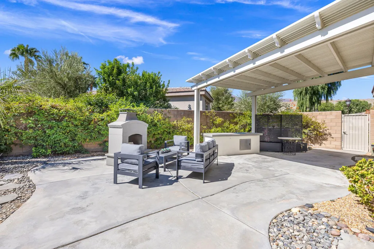
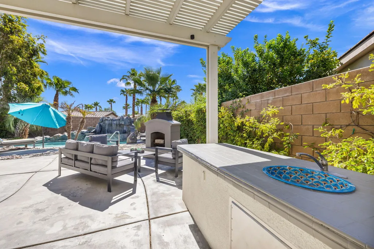
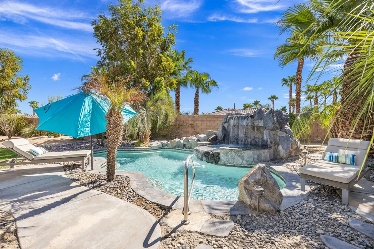
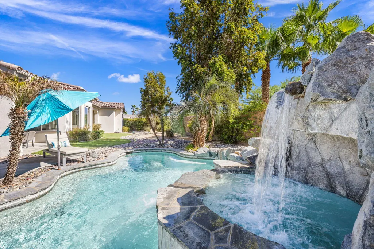
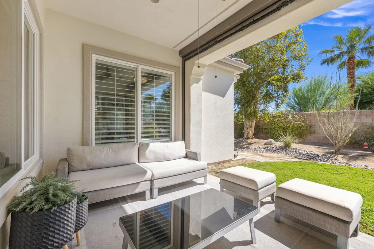
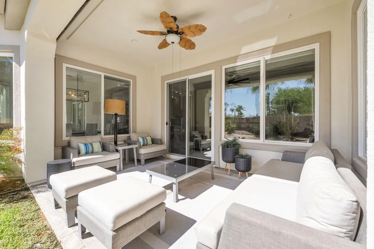
Welcome to this exceptional home in Trilogy La Quinta, where resort-style living and effortless desert entertaining come together beautifully. This stunning Tamarisk floor plan has been thoughtfully remodeled creating a home that feels fresh, stylish, and perfectly suited to the La Quinta lifestyle. Set on a private, oversized lot, this home was made for gathering, relaxing, and enjoying those fabulous desert days and evenings. And when guests arrive? They'll have their very own private casita, beautifully furnished and complete with a convenient coffee bar because everyone deserves their own little retreat! Step inside the main residence and you'll immediately feel the welcoming energy of the open-concept design. The beautifully remodeled kitchen features a spectacular Gucci quartzite island, new cabinetry, double ovens, stainless-steel sink, designer accent walls, and stylish wall sconces. It's the kind of kitchen that makes entertaining feel easy and somehow makes everyone want to hang out in the kitchen! Just beyond the kitchen, the cozy breakfast nook is the perfect spot for morning coffee, a leisurely breakfast, or those conversations that somehow last all afternoon. Then step outside and let the fun begin. The backyard is your own private desert oasis, featuring a sparkling pool and spa, dramatic stone waterfall, outdoor fireplace and three covered patio areas designed for everything from al fresco dining to cocktails under the stars. Come see why this Trilogy beauty is ready to be your next desert escape!
| Price History | |
|---|---|
| 9/2/2026 | Listed $1,125,000 |
General Features
| Living Area | 2726 |
|---|---|
| Sewer | In, Connected and Paid |
| Heating | Central,Fireplace(s),Natural Gas |
| Cooling | Central Air |
| Utilities | Cable TV,Water Connected,Sewer Connected,Natural Gas Connected |
| Possession | Close Of Escrow |
| Roof | Tile |
| HOA Fee | 622 |
| Garage Spaces | 2 |
| Association Fee Includes | Building & Grounds,Cable TV,Clubhouse |
| Patio/Porch Features | Covered,Wrap Around |
| Pool Features | Heated,Private,Salt Water,Waterfall,In Ground |
| Security Features | 24 Hour Security,Community,Gated Community |
| Construction Materials | Stucco |
| Exclusions | Furniture available outside of escrow. |
| Year Built | 2005 |
| Electric | In Laundry |
| View | Mountain(s) |
| Levels | One |
| Property Subtype | Single Family Residence |
| Community Features | Sidewalks,Community Mailbox,Golf Course Within Development,Pickle Ball Courts |
| Accessibility | No Interior Steps |
| Assoc Fee Paid Per | Monthly |
| County | Riverside |
| New Construction | false |
| Property Type | Residential |
| Association Amenities | Tennis Courts,Billiard Room,Clubhouse,Fitness Center |
| HOA | true |
| Attached Garage | true |
| Subdivision Name | Trilogy |
| Status | Active |
| City | La Quinta |
| Senior Community Y/N | true |
| MLS Area | 313 -La Quinta South of HWY 111 |
| Listing Terms | Cash,Cash to New Loan,Conventional,FHA,VA Loan |
| Spa Features | Heated,Private,In Ground |
| Property Condition | Updated/Remodeled |
| Virtual Tour | https://www.autoreelapp.com/share/o/c659faa3-19b5-4259-873a-429a8677a4e2 |
| Builder Name | Shea Homes |
| Standard Status | Active |
| Year Built Source | Assessor |
Interior Features
| Interior Amenities | Master Suite,Quartz Counters |
|---|---|
| Flooring | Carpet,Tile |
| Furnished Y/N | Unfurnished |
| Total Fireplaces | 2 |
| Fireplace Features | Decorative,Electric,Living Room,Patio |
| Total Stories | 1 |
| Air Conditioning Y/N | true |
| Heating Y/N | true |
| Window Features | Bay Window(s),Custom Window Covering,Shutters |
| Fireplace Y/N | true |
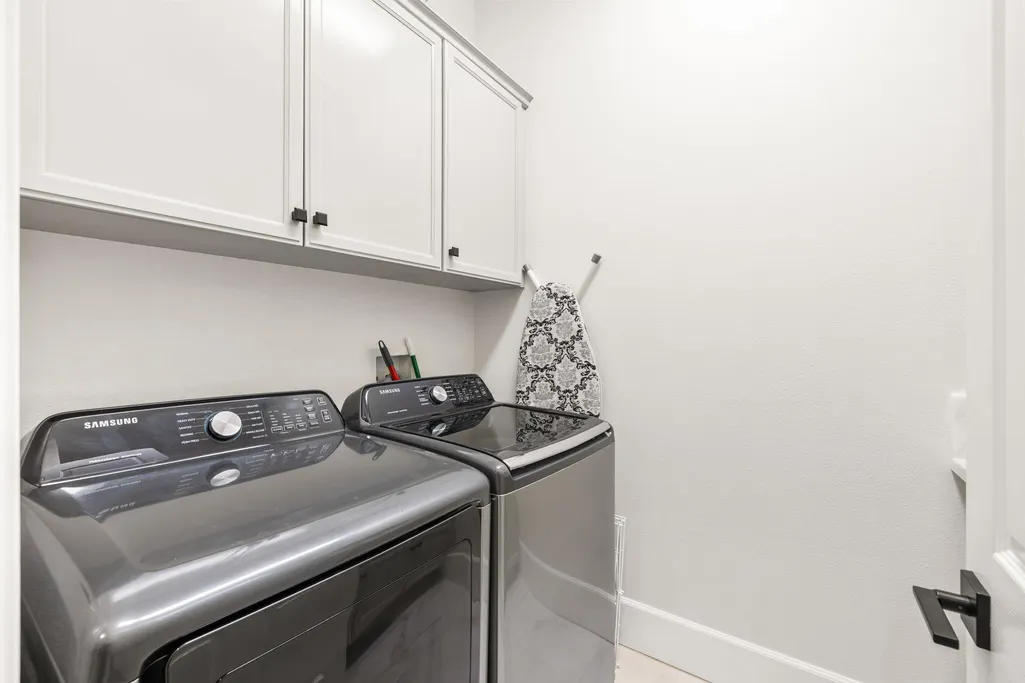
| Laundry Features | Individual Room |
| Total Baths | 4 |
Exterior Features
| Fencing | Block |
|---|---|
| Parking Features | Driveway,Garage Door Opener,Total Uncovered/Assigned Spaces |
| Water Source | Water District |
| Total Parking | 4 |
| Lot Size Area | 15246 |
| Foundation Details | Slab |
| Spa | true |
| Building Area Total | 2726 |
| Lot Size Source | Assessor |
| Door Features | Sliding Doors |
| Builder Model | Tamarisk w/casita |
Amenities
- Foreclosure
- Views
- Short Sale
- New Construction
- Adult 55+
- Lease To Own
- No HOA Fees
- Furnished
- Primary On Main
- Air Conditioning
- Seller Finance
- Green
- Fixer Upper
- Horse
- Golf
- Fireplace
- Deck
- Garage
- Basement
- Pool
Property vs Single Family Average in 92253
Price
Year Built
 Copyright © MFRMLS.com All information deemed reliable but not guaranteed. All properties are subject to prior sale, change or withdrawal. Neither listing broker(s) or information provider(s) shall be responsible for any typographical errors, misinformation, misprints and shall be held totally harmless. Listing(s) information is provided for consumers personal, non-commercial use and may not be used for any purpose other than to identify prospective properties consumers may be interested in purchasing. Information on this site was last updated Last updated on September 24, 2026 4:32 PM UTC The listing information on this page last changed on Last updated on September 24, 2026 4:32 PM UTCd. The data relating to real estate for sale on this website comes in part from the Internet Data Exchange program of MFR MLS.
All information deemed reliable but not guaranteed. All properties are subject to prior sale, change or withdrawal. Neither listing broker(s) or information provider(s) shall be responsible for any typographical errors, misinformation, misprints and shall be held totally harmless. Listing(s) information is provided for consumers personal, non-commercial use and may not be used for any purpose other than to identify prospective properties consumers may be interested in purchasing.
Updated on September 24, 2026 4:32 PM UTC
Copyright © MFRMLS.com All information deemed reliable but not guaranteed. All properties are subject to prior sale, change or withdrawal. Neither listing broker(s) or information provider(s) shall be responsible for any typographical errors, misinformation, misprints and shall be held totally harmless. Listing(s) information is provided for consumers personal, non-commercial use and may not be used for any purpose other than to identify prospective properties consumers may be interested in purchasing. Information on this site was last updated Last updated on September 24, 2026 4:32 PM UTC The listing information on this page last changed on Last updated on September 24, 2026 4:32 PM UTCd. The data relating to real estate for sale on this website comes in part from the Internet Data Exchange program of MFR MLS.
All information deemed reliable but not guaranteed. All properties are subject to prior sale, change or withdrawal. Neither listing broker(s) or information provider(s) shall be responsible for any typographical errors, misinformation, misprints and shall be held totally harmless. Listing(s) information is provided for consumers personal, non-commercial use and may not be used for any purpose other than to identify prospective properties consumers may be interested in purchasing.
Updated on September 24, 2026 4:32 PM UTC
 Midwest Real Estate Data (MRED) All information deemed reliable but not guaranteed. All properties are subject to prior sale, change or withdrawal. Neither listing broker(s) or information provider(s) shall be responsible for any typographical errors, misinformation, misprints and shall be held totally harmless. Listing(s) information is provided for consumer's personal, non-commercial use and may not be used for any purpose other than to identify prospective properties consumers may be interested in purchasing. The data relating to real estate for sale on this website comes in part from the Internet Data Exchange program of the Multiple Listing Service. Real estate listings held by brokerage firms other than eXp Realty in Illinois may be marked with the Internet Data Exchange logo and detailed information about those properties will include the name of the listing broker(s) when required by the MLS. Copyright ©2026 All rights reserved.Based on information submitted to the MLS GRID as of September 24, 2026 4:05 PM UTC All data is obtained from various sources and may not have been verified by broker or MLS GRID. Supplied Open House Information is subject to change without notice.
Data is updated as of September 24, 2026 4:05 PM UTC
Midwest Real Estate Data (MRED) All information deemed reliable but not guaranteed. All properties are subject to prior sale, change or withdrawal. Neither listing broker(s) or information provider(s) shall be responsible for any typographical errors, misinformation, misprints and shall be held totally harmless. Listing(s) information is provided for consumer's personal, non-commercial use and may not be used for any purpose other than to identify prospective properties consumers may be interested in purchasing. The data relating to real estate for sale on this website comes in part from the Internet Data Exchange program of the Multiple Listing Service. Real estate listings held by brokerage firms other than eXp Realty in Illinois may be marked with the Internet Data Exchange logo and detailed information about those properties will include the name of the listing broker(s) when required by the MLS. Copyright ©2026 All rights reserved.Based on information submitted to the MLS GRID as of September 24, 2026 4:05 PM UTC All data is obtained from various sources and may not have been verified by broker or MLS GRID. Supplied Open House Information is subject to change without notice.
Data is updated as of September 24, 2026 4:05 PM UTC
 Based on information from California Desert Association of Realtors as of September 24, 2026 4:04 PM UTC The information being provided by California Desert Association of Realtors, SoCalMLS, CRISNet MLS, and CARETS is for the consumer's personal, non-commercial use and may not be used for any purpose other than to identify prospective properties consumer may be interested in purchasing. Any information relating to real estate for sale referenced on this web site comes from the Internet Data Exchange
